

Address
7122 52 Ave Beaumont, Beaumont, AB
Price
$ 545,000
Property Attributes
- ID#E4498828
- TypeSingle Family
- Listing Status Active
- CityBeaumont
- AreaLeduc County
- NeighbourhoodElan
- Postal CodeT4X 2Z8
- Style2 Storey
- Year Built2025
- Price$ 545,000
- Bedrooms3
- Full Bathrooms3
- Half Bathrooms0
- Sqr Footage1830
Data Source:
REALTORS® Association Of Edmonton - RAE
Property Description
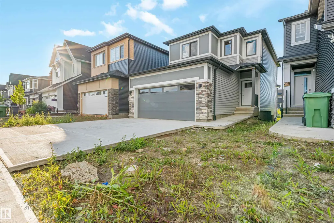
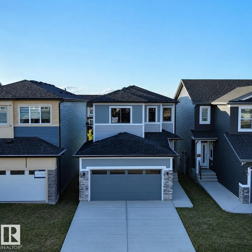
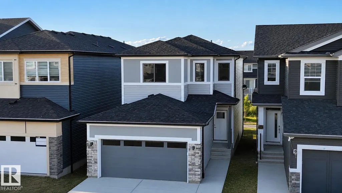
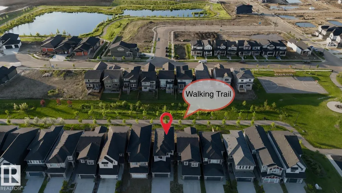
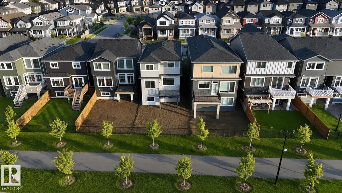
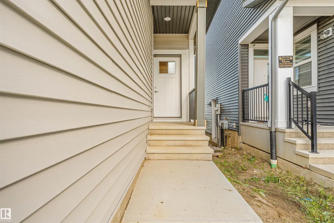
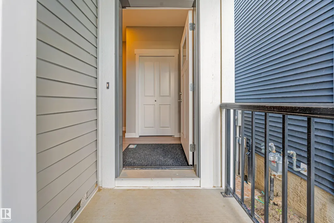
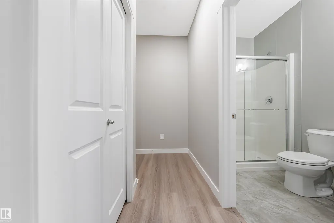
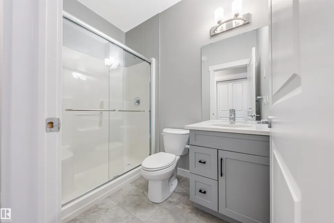
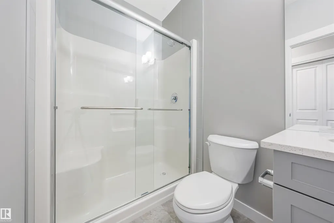
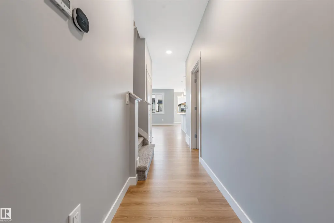
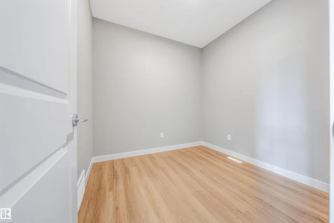
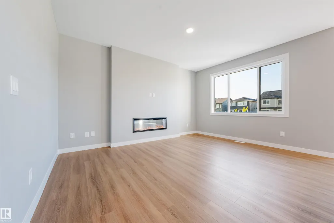
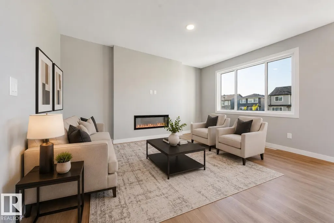
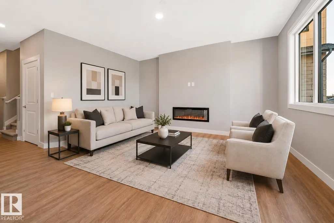
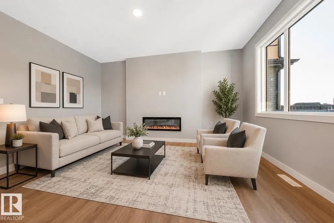
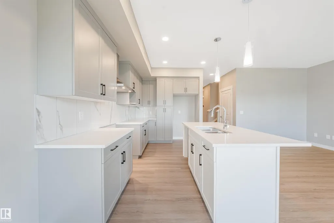
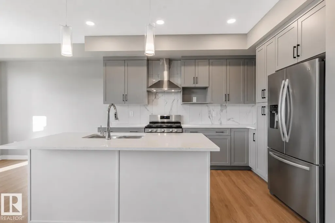
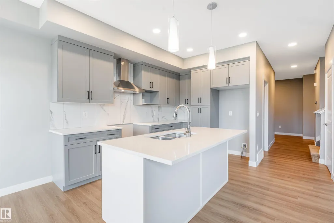
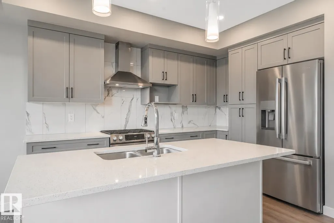
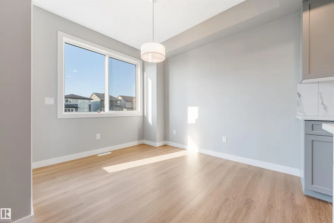
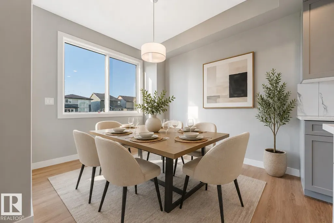
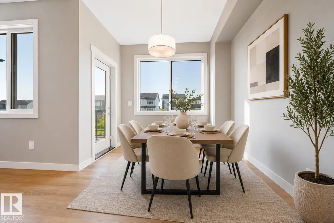
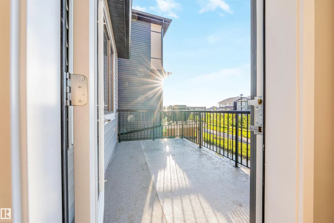
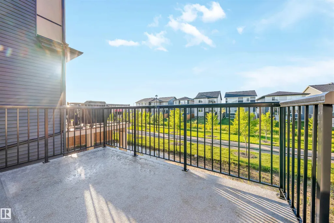
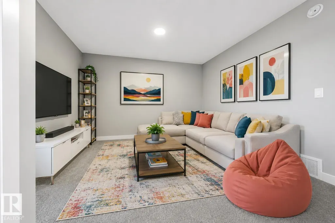
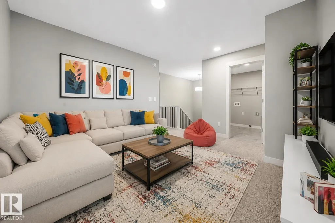
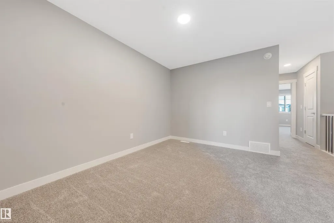
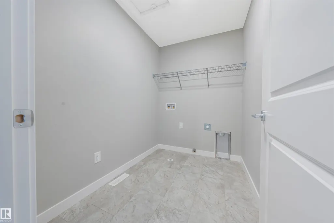
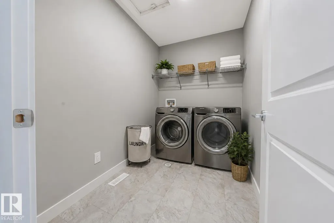
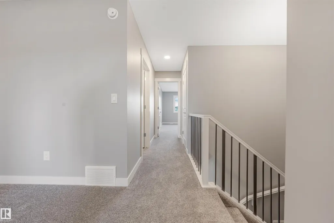
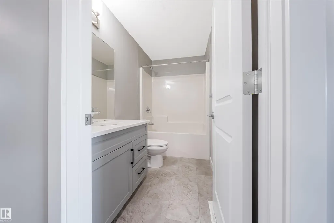
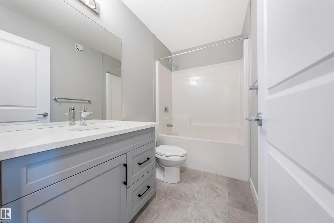
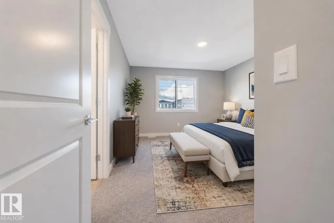
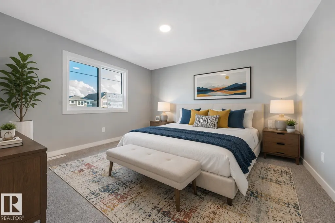
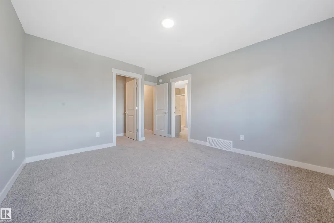
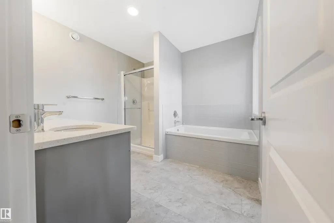
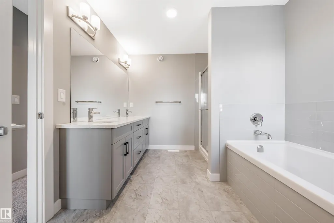
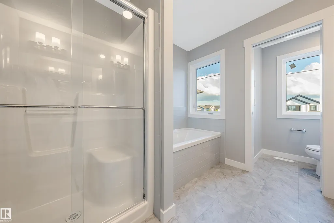
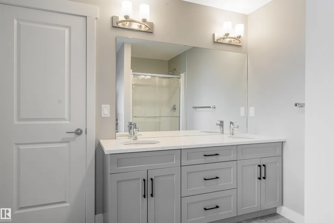
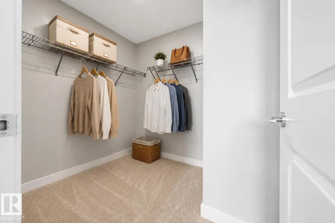
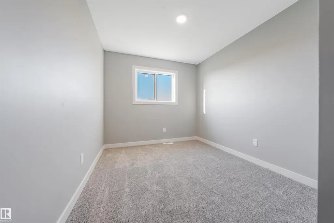
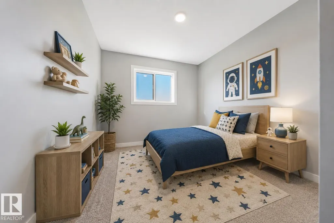
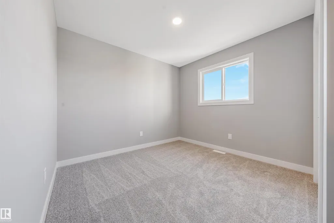
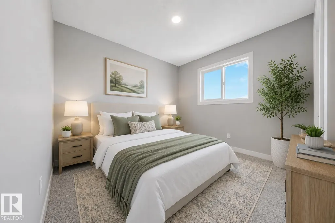
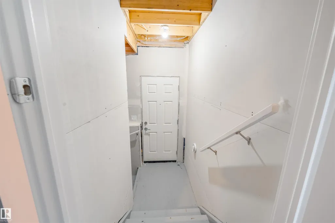
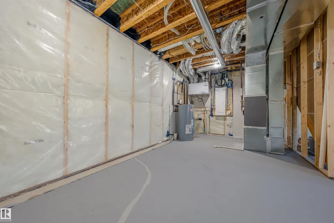
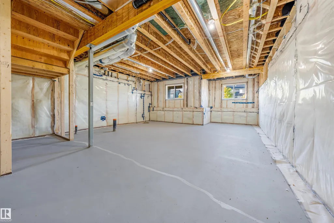
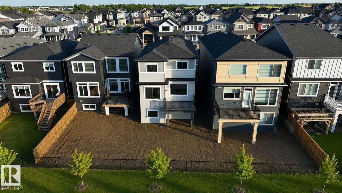
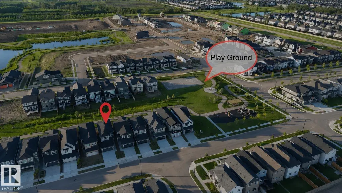
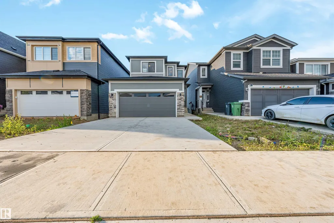
STUNNING 2-STOREY HOME | SIDE ENTRANCE | OVERSIZED DOUBLE GARAGE | $5,000 APPLIANCE CREDIT! Welcome to this beautiful 3-bedroom, 3-bathroom detached home in the sought-after community of Elan, Beaumont. Designed for modern living, the open-concept main floor features a versatile den, a full 3-piece bathroom, and a stylish kitchen with a large island overlooking the bright living room with a cozy fireplace. Step outside to the spacious rear deck and enjoy peaceful evenings overlooking the walking trail and playground. Upstairs offers a generous bonus room, convenient laundry, two full bathrooms (a 5-piece and a 4-piece), and three spacious bedrooms. The impressive primary suite features a walk-in closet and a luxurious ensuite with double sinks, a soaker tub, and a separate shower. Additional highlights include a separate side entrance to the basement, an oversized double attached garage, and a $5,000 appliance credit. Some pictures have been virtually staged.
| Elementary School | Middle School | High School |
|---|---|---|
| École Bellevue School Elementary School | École Dansereau Meadows Middle School | École Secondaire Beaumont High School |
General Features
| Living Area | 1830.1 |
|---|---|
| Heating | Forced Air-1,Electric,Natural Gas |
| Roof | Asphalt Shingles |
| Appliances | Garage Opener,Hood Fan |
| Zoning | Zone 82 |
| Architectural Style | 2 Storey |
| Construction Materials | Wood,Vinyl |
| Year Built | 2025 |
| Levels | 2 |
| Property Subtype | Detached Single Family |
| Ownership | Private |
| Parcel Number | 0039038352 |
| Community Features | Carbon Monoxide Detectors,Ceiling 9 ft.,Deck,Exterior Walls- 2"x6",No Animal Home,No Smoking Home,HRV System,9 ft. Basement Ceiling |
| Property Type | Residential |
| Facing Direction | South |
| Garage Y/N | true |
| Full Baths | 3 |
| Status | Active |
| High School | École Secondaire Beaumont |
| City | Beaumont |
| MLS Area | Elan |
| Elementary School | École Bellevue School |
| Middle/Junior High School | École Dansereau Meadows |
| Living Area Units | Square Feet |
| Standard Status | Active |
| Virtual Tour | https://unbranded.youriguide.com/7122_52_ave_beaumont_ab/ |
| Lot Shape | Rectangular |
| Restrictions | None Known |
| Primary Property Type | Single Family |
| Separate Entrance | true |
| Legal Block | 1 |
| Title to Land | Fee Simple |
Interior Features
| Interior Amenities | ensuite bathroom |
|---|---|
| Basement | Full,Unfinished |
| Flooring | Carpet,Laminate Flooring,See Remarks |
| Kitchen Level | Main |
| Heating Y/N | true |
| Total Bedrooms | 3 |
| Grade Level Entry Y/N | No |
| Living Room Level | Main |
| Room Type | LivingRoom,DiningRoom,Kitchen,Den,BonusRoom,MasterBedroom,Bedroom2,Bedroom3 |
| Dining Room Dimensions | 29.5x36.1 |
| Kitchen Dimensions | 29.5x39.4 |
| Living Room Dimensions | 39.4x49.2 |
| Den Dimensions | 26.2x26.2 |
| Bonus Room Dimensions | 42.6x39.4 |
| Bedroom 3 Dimensions | 26.2x39.4 |
| Bedroom 2 Dimensions | 36.1x32.8 |
| Dining Room Level | Main |
| RoomMasterBedroomDimensions | 36.1x45.9 |
Exterior Features
| Exterior Amenities | Playground Nearby,Schools,Shopping Nearby,See Remarks |
|---|---|
| Parking Features | Double Garage Attached |
| Lot Size Area | 312.15 |
| Foundation Details | Concrete Perimeter |
Amenities
- Views
- New Construction
- Adult 55+
- Lease To Own
- No Strata Fees
- Furnished
- Primary On Main
- Air Conditioning
- Seller Finance
- Green
- Fixer Upper
- Horse
- Golf
- Fireplace
- Deck
- Garage
- Basement
- Pool
Property vs Single Family Average in T4X 2Z8
Statistics provided by Inside Real Estate
Price
Year Built
In The Neighbourhood
Beaumont
$ 545,000
7118 52 Av
Beaumont, AB T4X2Z8
- Type
- Single Family
 Listed by Roderick T Yanish of Royal LePage Premier Real Estate
Beaumont
$ 574,900
7113 51 Av
Beaumont, AB T4X3E5
- Type
- Single Family
Listed by Wally Karout of Royal Lepage Arteam Realty
Beaumont
$ 629,900
7100 51 Av
Beaumont, AB T4X3E5
- Type
- Single Family
Listed by Wally Karout of Royal Lepage Arteam Realty
Beaumont
$ 549,900
7103 50a Av
Beaumont, AB T4X3E5
- Type
- Single Family
Listed by Wally Karout of Royal Lepage Arteam Realty
Beaumont
$ 639,800
7105 50a Av
Beaumont, AB T4X2Z3
- Type
- Single Family
Listed by David Lofthaug of Bode
Beaumont
$ 649,800
6906 57 Av
Beaumont, AB T4X2Z7
- Type
- Single Family
Listed by David Lofthaug of Bode
Beaumont
$ 529,800
7128 50a Av
Beaumont, AB T4X3G5
- Type
- Single Family
Listed by David Lofthaug of Bode
Beaumont
$ 599,800
7002 54 Av
Beaumont, AB T4X2Z7
- Type
- Single Family
Listed by David Lofthaug of Bode
Beaumont
$ 484,900
5115 Parc Reunis Wy
Beaumont, AB T4X3E6
- Type
- Single Family
Listed by Wally Karout of Royal Lepage Arteam Realty
Beaumont
$ 579,000
6921 54 Av
Beaumont, AB T4X2Z7
- Type
- Single Family
Listed by Paul Singh of MaxWell Polaris
Beaumont
$ 574,900
6900 52 Av
Beaumont, AB T4X2Z3
- Type
- Single Family
Listed by David Lofthaug of Bode
Beaumont
$ 649,800
7107 50a Av
Beaumont, AB T4X2Z3
- Type
- Single Family
Listed by David Lofthaug of Bode