






























Address
6 Atkinson Pl, St. Albert, AB
Price
$ 599,000
Property Attributes
- ID#E4503154
- TypeSingle Family
- Listing Status Active
- CitySt. Albert
- AreaSt. Albert
- NeighbourhoodAkinsdale
- Postal CodeT8N 5P5
- Style1 and Half Storey
- Year Built1988
- Price$ 599,000
- Bedrooms4
- Full Bathrooms3
- Half Bathrooms1
- Sqr Footage2018
Data Source:
REALTORS® Association Of Edmonton - RAE
Property Description
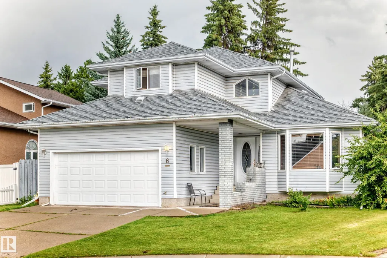
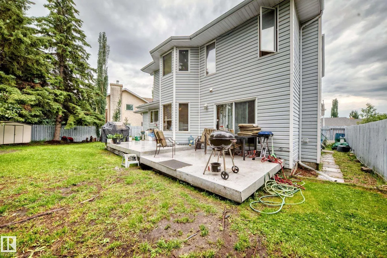
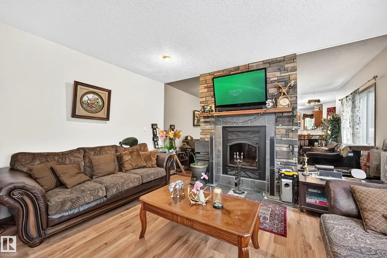
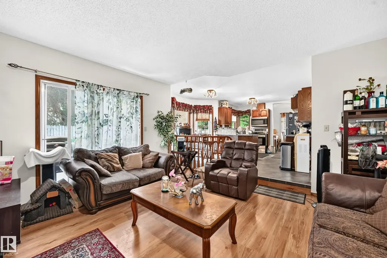
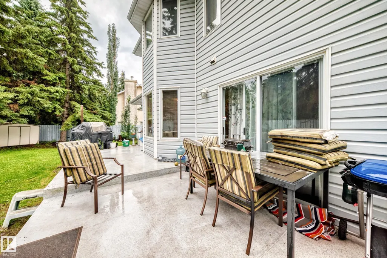
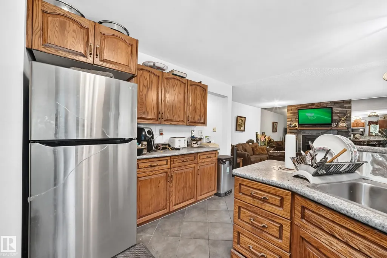
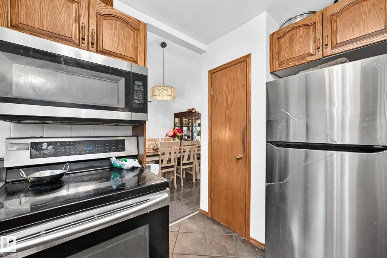
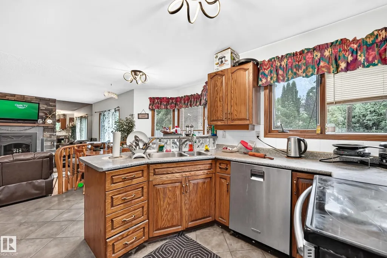
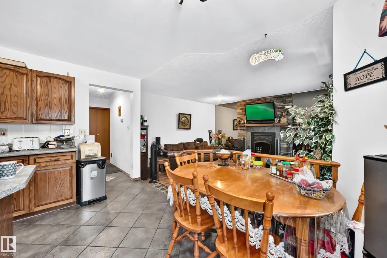
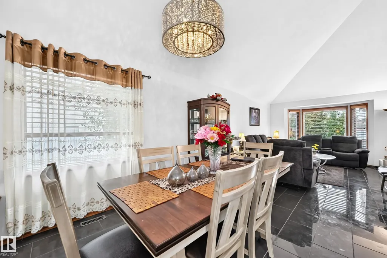
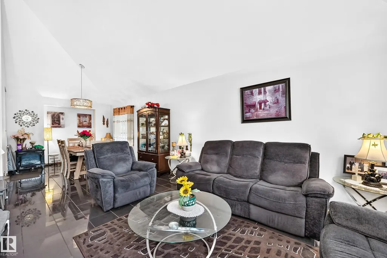
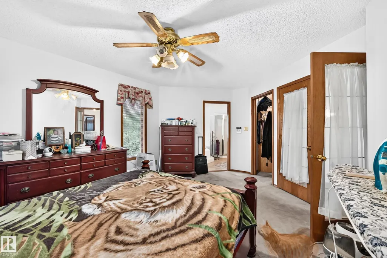
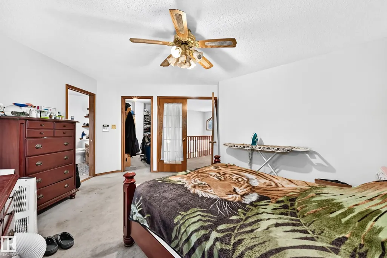
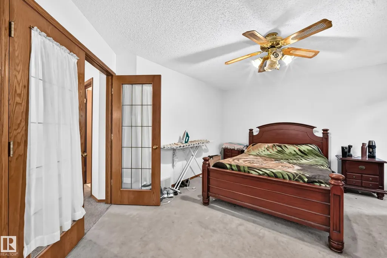
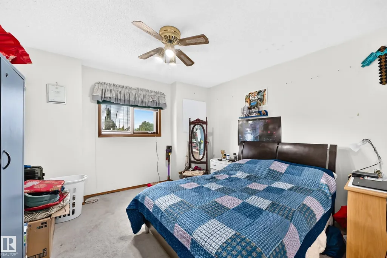
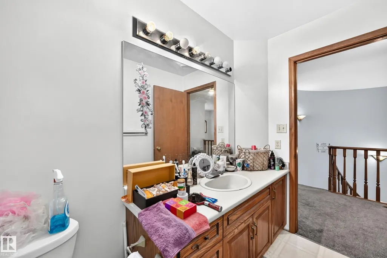
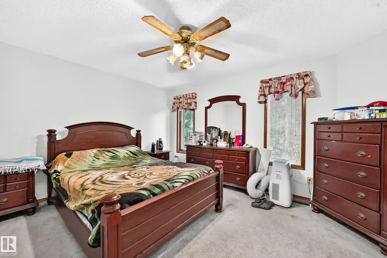
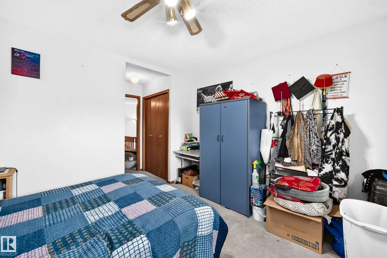
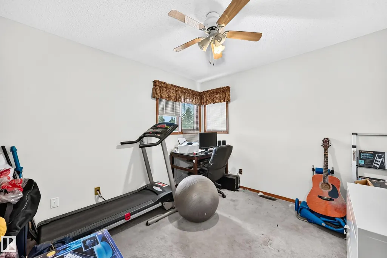
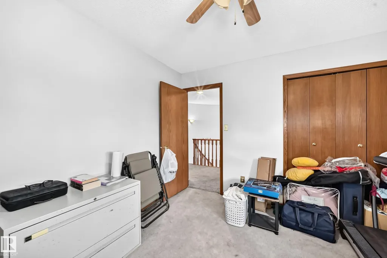
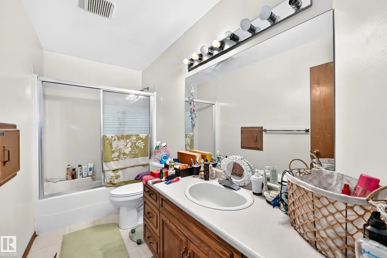
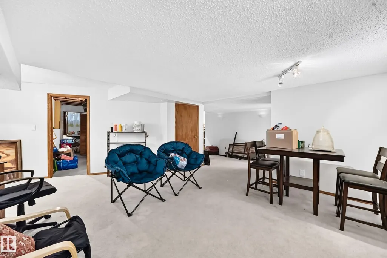
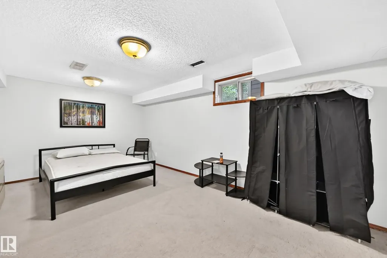
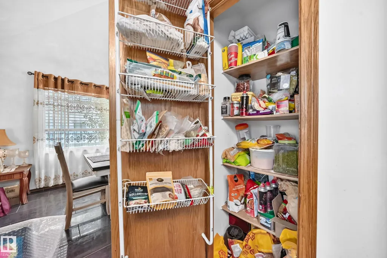
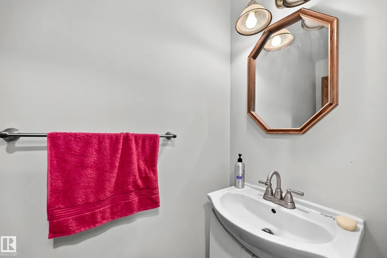
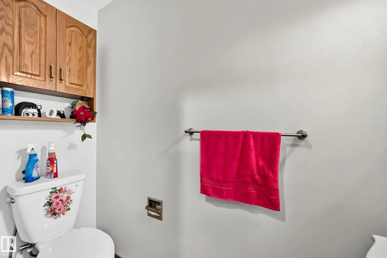
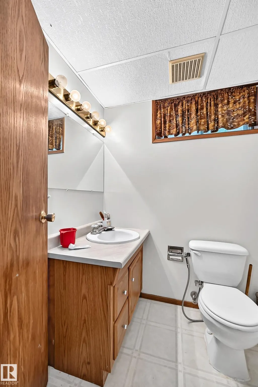
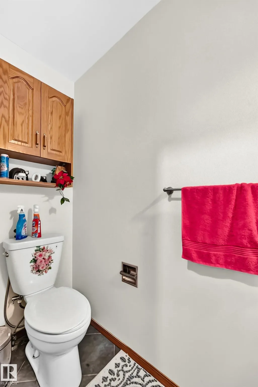
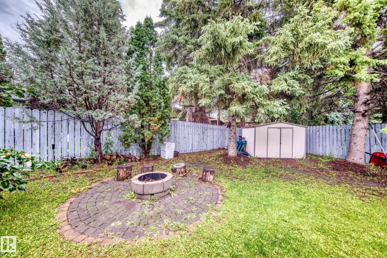
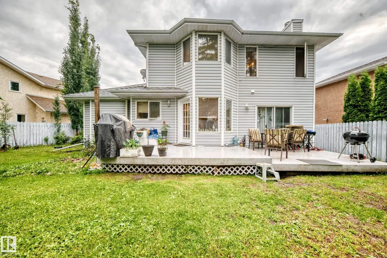
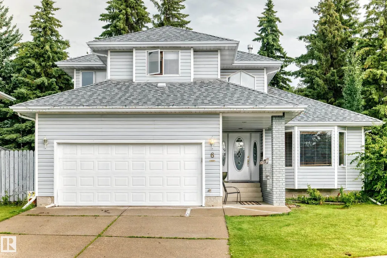
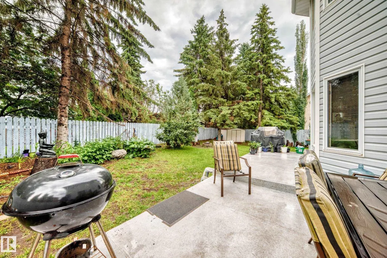
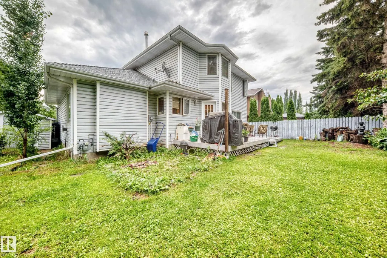
Beautiful curb appeal welcomes you to this former showhome, highlighted by an amazing curved staircase that creates a memorable first impression. Offering 2,019 sq.ft., 4 bedrooms and 3.5 bathrooms, this spacious 2-storey is a fantastic family home with character and room to grow. The main floor features a bright kitchen with pantry and breakfast nook, formal dining area, generous family room, living/dining space and convenient main-floor laundry. Upstairs are 3 well-sized bedrooms, including a large primary suite with walk-in closet and private 4-pc ensuite. The basement adds a 4th bedroom, recreation/games room, 3-pc bath and additional storage. Step outside to the true showstopper—an incredible park-like, campground-style backyard, offering a private setting with loads of room to relax, entertain and enjoy summer evenings. A large deck and attached double garage complete the package, all in a beautiful family-friendly St. Albert location surrounded by schools, parks and amenities.
| Elementary School | Middle School | High School |
|---|---|---|
| Sir Elmer Gish Elementary School | Sier Elmer Gish Middle School | Paul Kane High School |
General Features
| Living Area | 2018.57 |
|---|---|
| Heating | Forced Air-1,Natural Gas |
| Roof | Asphalt Shingles |
| Appliances | Dishwasher-Built-In,Dryer,Refrigerator,Storage Shed,Stove-Electric,Washer |
| Zoning | Zone 24 |
| Architectural Style | 1 and Half Storey |
| Construction Materials | Wood,Brick,Vinyl |
| Year Built | 1988 |
| Levels | 3 |
| Property Subtype | Detached Single Family |
| Ownership | Private |
| Parcel Number | 0010786309 |
| Community Features | See Remarks |
| Property Type | Residential |
| Facing Direction | West |
| Garage Y/N | true |
| Full Baths | 3 |
| Status | Active |
| High School | Paul Kane |
| City | St. Albert |
| MLS Area | Akinsdale |
| Elementary School | Sir Elmer Gish |
| Middle/Junior High School | Sier Elmer Gish |
| Living Area Units | Square Feet |
| Standard Status | Active |
| Lot Shape | Rectangular |
| Restrictions | None Known |
| Primary Property Type | Single Family |
| Legal Block | 10 |
| Title to Land | Fee Simple |
Interior Features
| Interior Amenities | ensuite bathroom |
|---|---|
| Basement | Full,Finished |
| Flooring | Carpet,Ceramic Tile |
| Kitchen Level | Main |
| Heating Y/N | true |
| Half Baths | 1 |
| Total Bedrooms | 4 |
| Grade Level Entry Y/N | No |
| Living Room Level | Main |
| Room Type | LivingRoom,DiningRoom,Kitchen |
| Dining Room Level | Main |
Exterior Features
| Exterior Amenities | Fenced,Landscaped |
|---|---|
| Parking Features | Double Garage Attached |
| Foundation Details | Concrete Perimeter |
Amenities
- Views
- New Construction
- Adult 55+
- Lease To Own
- No Strata Fees
- Furnished
- Primary On Main
- Air Conditioning
- Seller Finance
- Green
- Fixer Upper
- Horse
- Golf
- Fireplace
- Deck
- Garage
- Basement
- Pool
Property vs Single Family Average in T8N 5P5
Statistics provided by Inside Real Estate
Price
Year Built
In The Neighbourhood
Just Listed
St. Albert
$ 600,000
42 Alcott Cr
St. Albert, AB T8N2H8
- Type
- Single Family
 Listed by Matthew Seniuk of Exp Realty
Just Listed
St. Albert
$ 515,000
22 Afton Cr
St. Albert, AB T8N2T3
- Type
- Single Family
Listed by Natalia A Rashkovetsky of RE/MAX Excellence
St. Albert
$ 529,900
3 Akins Dr
St. Albert, AB T8N2H6
- Type
- Single Family
Listed by Brad Williamson of Royal Lepage Arteam Realty
St. Albert
$ 479,900
25 Amherst Cr
St. Albert, AB T8N2P7
- Type
- Single Family
Listed by Carrie A Banham-Posty of RE/MAX Excellence
St. Albert
$ 424,900
91 Amherst Cr
St. Albert, AB T8N2P7
- Type
- Single Family
Listed by Mike Sheret of REMAX River City