















Address
99 Eldridge Pt, St. Albert, AB
Price
$ 749,998
Property Attributes
- ID#E4505508
- TypeSingle Family
- Listing Status Active
- CitySt. Albert
- AreaSt. Albert
- NeighbourhoodErin Ridge North
- Postal CodeT8N 8C3
- Style2 Storey
- Year Built2025
- Price$ 749,998
- Bedrooms4
- Full Bathrooms3
- Half Bathrooms0
- Sqr Footage2543
Data Source:
REALTORS® Association Of Edmonton - RAE
Property Description
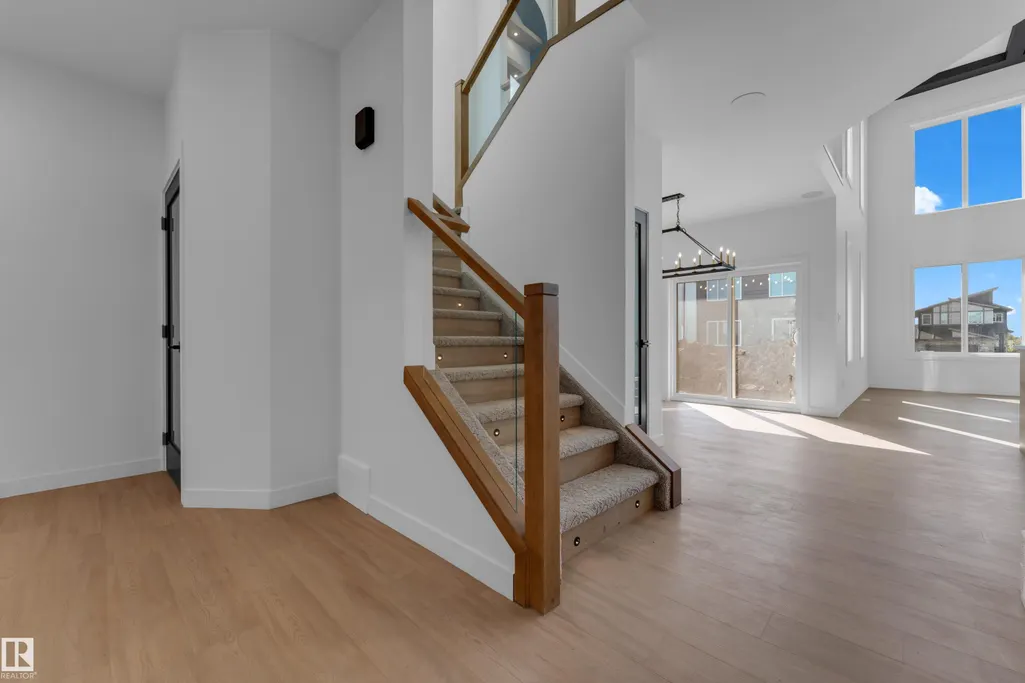
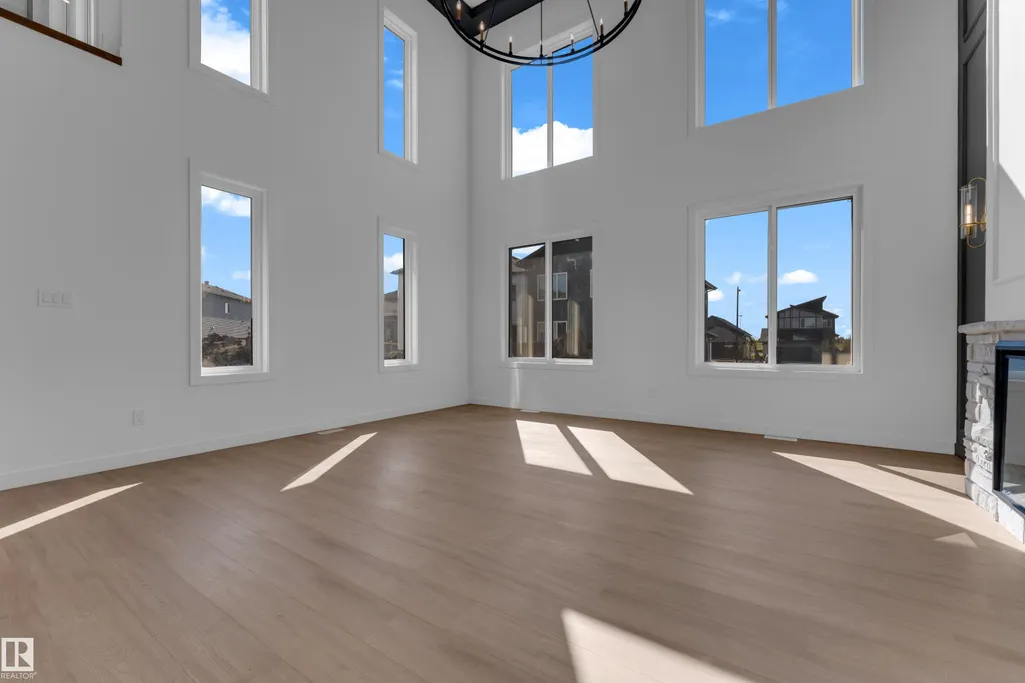
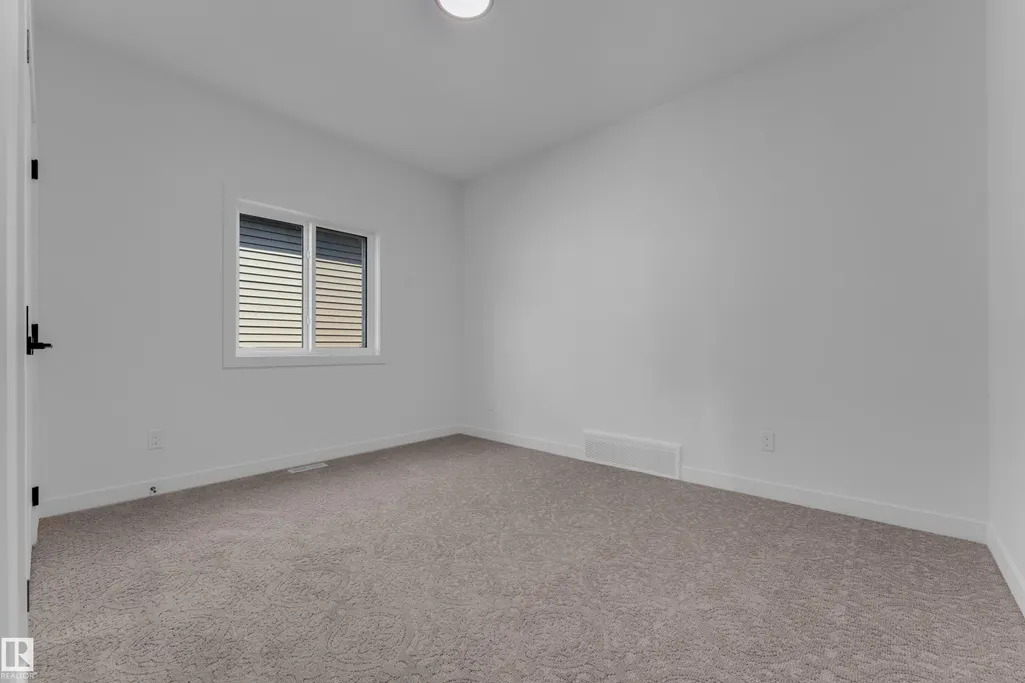
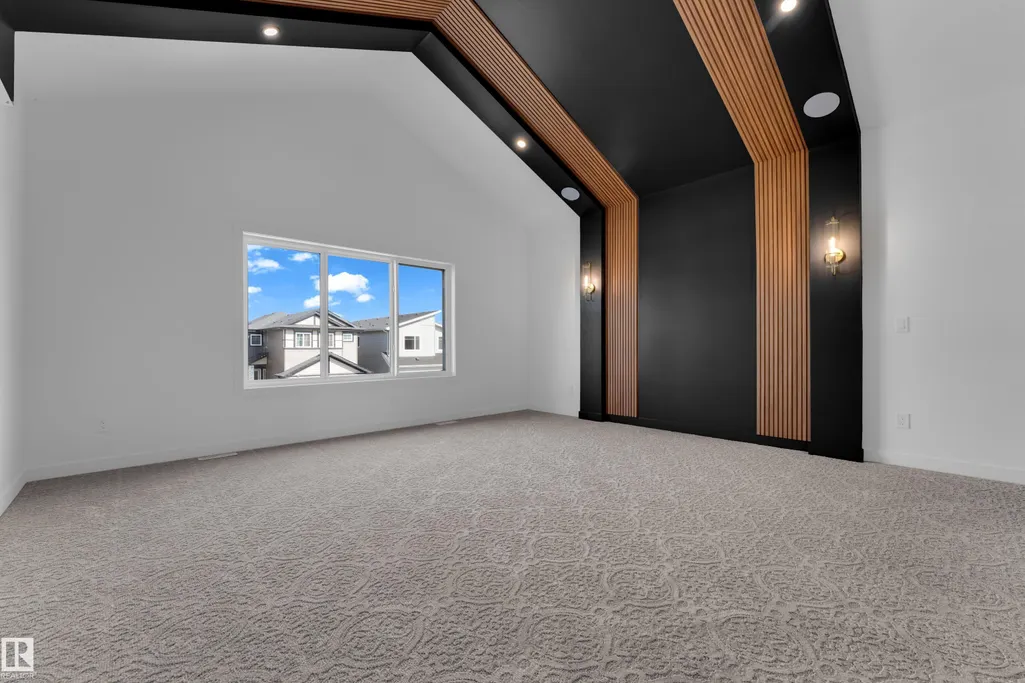
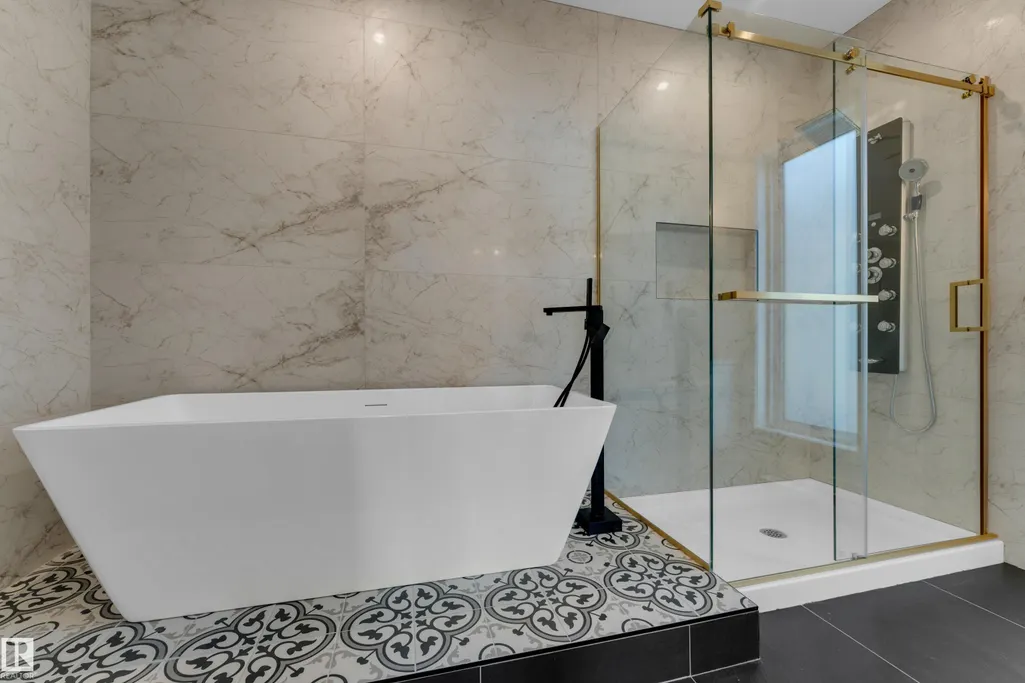
Stunning home with luxury and functionality for modern family living. Open-to-above living room with lot of windows, fireplace & beautiful feature wall. A convenient main-floor bedroom with a full bathroom is perfect for guests or extended family. The heart of the home is its modern kitchen, flowing into a dining area ideal for summer gatherings. Upstairs beautiful bonus room with feature wall, perfect for family entertainment. The spacious primary suite with stunning ceiling & wall design offers a custom ensuite with a soaking tub, dual vanities, and a walk-in closet. Two additional bedrooms share a full bath. Every corner of this home has been thoughtfully designed, checking all the boxes for style, comfort, luxury and convenience.
General Features
| Living Area | 2543.86 |
|---|---|
| Heating | Forced Air-1,Natural Gas |
| Roof | Asphalt Shingles |
| Appliances | None |
| Zoning | Zone 24 |
| Architectural Style | 2 Storey |
| Construction Materials | Wood,Vinyl |
| Year Built | 2025 |
| Levels | 2 |
| Property Subtype | Detached Single Family |
| Ownership | Private |
| Parcel Number | 0040042061 |
| Community Features | Ceiling 9 ft. |
| Property Type | Residential |
| Facing Direction | North |
| Garage Y/N | true |
| Full Baths | 3 |
| Status | Active |
| City | St. Albert |
| MLS Area | Erin Ridge North |
| Living Area Units | Square Feet |
| Standard Status | Active |
| Virtual Tour | https://unbranded.youriguide.com/99_eldridge_pt_st_albert_ab/ |
| Lot Shape | Rectangular |
| Restrictions | None Known |
| Primary Property Type | Single Family |
| Legal Block | 5 |
| Title to Land | Fee Simple |
Interior Features
| Interior Amenities | ensuite bathroom |
|---|---|
| Basement | Full,Unfinished |
| Flooring | Carpet,Vinyl Plank |
| Kitchen Level | Main |
| Heating Y/N | true |
| Total Bedrooms | 4 |
| Grade Level Entry Y/N | Yes |
| Living Room Level | Main |
| Room Type | LivingRoom,DiningRoom,Kitchen |
| Dining Room Level | Main |
Exterior Features
| Exterior Amenities | Playground Nearby,Schools,Shopping Nearby |
|---|---|
| Parking Features | Double Garage Attached |
| Foundation Details | Concrete Perimeter |
Amenities
- Views
- New Construction
- Adult 55+
- Lease To Own
- No Strata Fees
- Furnished
- Primary On Main
- Air Conditioning
- Seller Finance
- Green
- Fixer Upper
- Horse
- Golf
- Fireplace
- Deck
- Garage
- Basement
- Pool
Property vs Single Family Average in T8N 8C3
Statistics provided by Inside Real Estate
Price
Year Built
In The Neighbourhood
Open House
St. Albert
$ 750,000
7 Etoile Cres
St. Albert, AB T8N4L2
- Type
- Single Family
 Listed by David C St. Jean of Exp Realty
Just Listed
St. Albert
$ 1,050,000
41 Eldridge Pt
St. Albert, AB T8N8C3
- Type
- Single Family
Listed by Kent Clark of Blackmore Real Estate
Just Listed
St. Albert
$ 799,900
44 Edgewater Terr
St. Albert, AB T8N4G7
- Type
- Single Family
Listed by Erin L Willman of RE/MAX Elite
St. Albert
$ 794,900
6 Elise Pl
St. Albert, AB T8N7P5
- Type
- Single Family
Listed by Neil C Rouse of RE/MAX Professionals
St. Albert
$ 777,000
105 Eldridge Pt
St. Albert, AB T8N8C4
- Type
- Single Family
Listed by Rod F Thompson of Method Realty
St. Albert
$ 829,900
110 Edgefield Wy
St. Albert, AB T8N8A7
- Type
- Single Family
Listed by Lyndsay Henderson of RE/MAX Excellence
St. Albert
$ 798,500
45 Evermore Cr
St. Albert, AB T8N7W9
- Type
- Single Family
Listed by Vincenzo C Fiacco of RE/MAX Excellence
St. Albert
$ 739,200
102 Eldridge Pt
St. Albert, AB T8N8C3
- Type
- Single Family
Listed by Manveer S Maan of Century 21 All Stars Realty Ltd
St. Albert
$ 798,500
89 Eldridge Pt
St. Albert, AB T8N8C4
- Type
- Single Family
Listed by Jaspreet Sehgal of RE/MAX Excellence
St. Albert
$ 849,900
108 Edgefield Wy
St. Albert, AB T8N8A7
- Type
- Single Family
Listed by Jessie L McCracken of Real Broker
St. Albert
$ 565,000
76 Everitt Dr N
St. Albert, AB T8N4G4
- Type
- Single Family
Listed by Nicole M Toshack of RE/MAX Excellence
St. Albert
$ 819,900
34 Eldridge Pt
St. Albert, AB T8N8C3
- Type
- Single Family
Listed by Kimberly Will of Royal Lepage Arteam Realty