

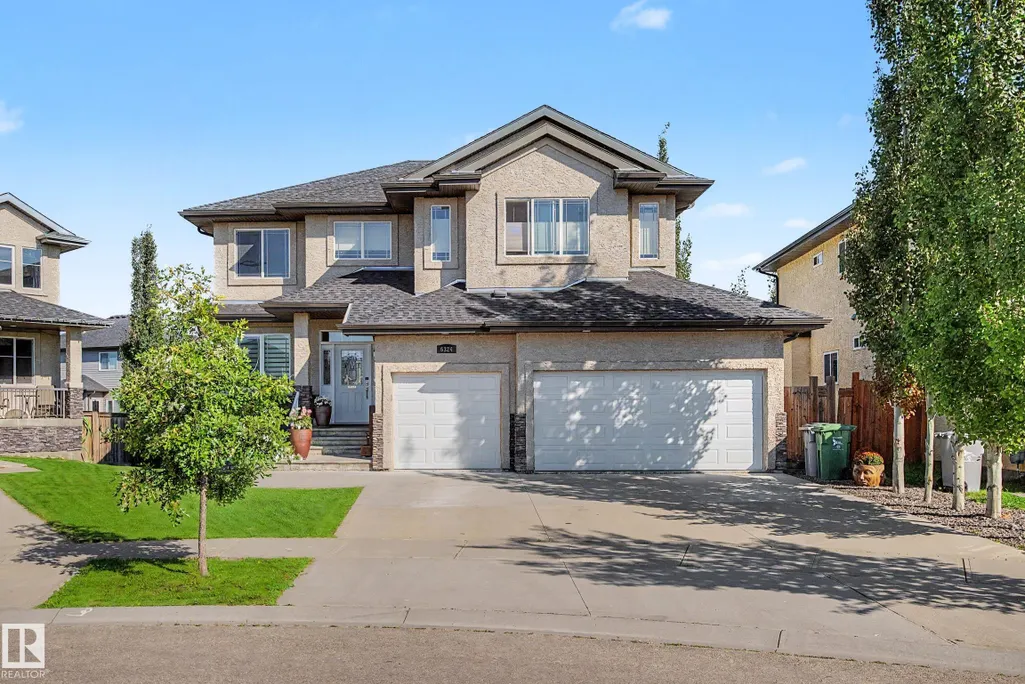
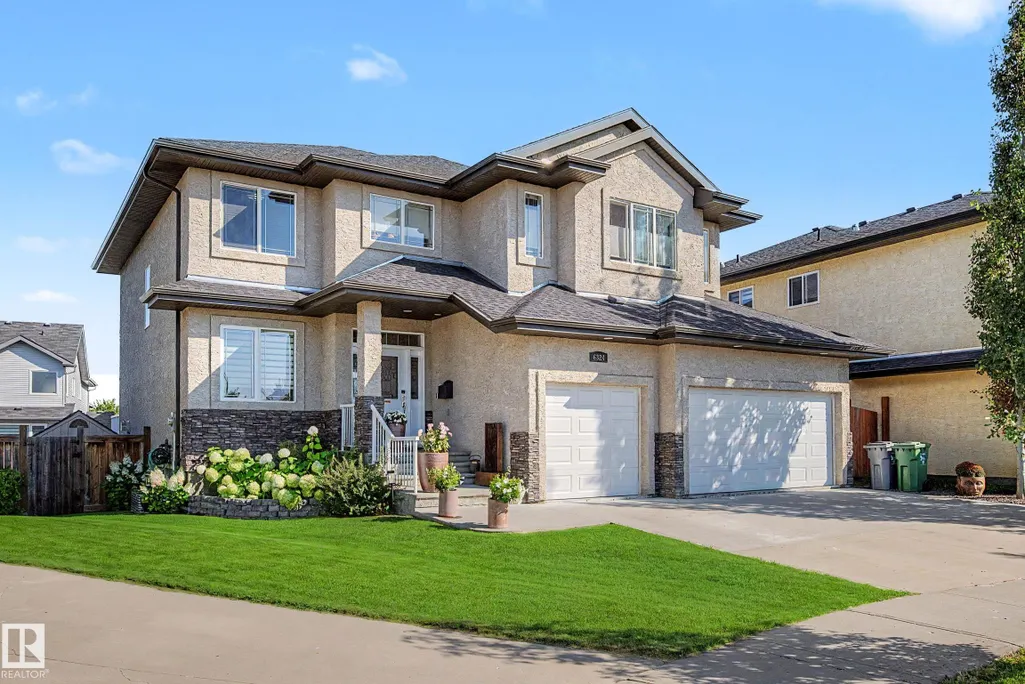
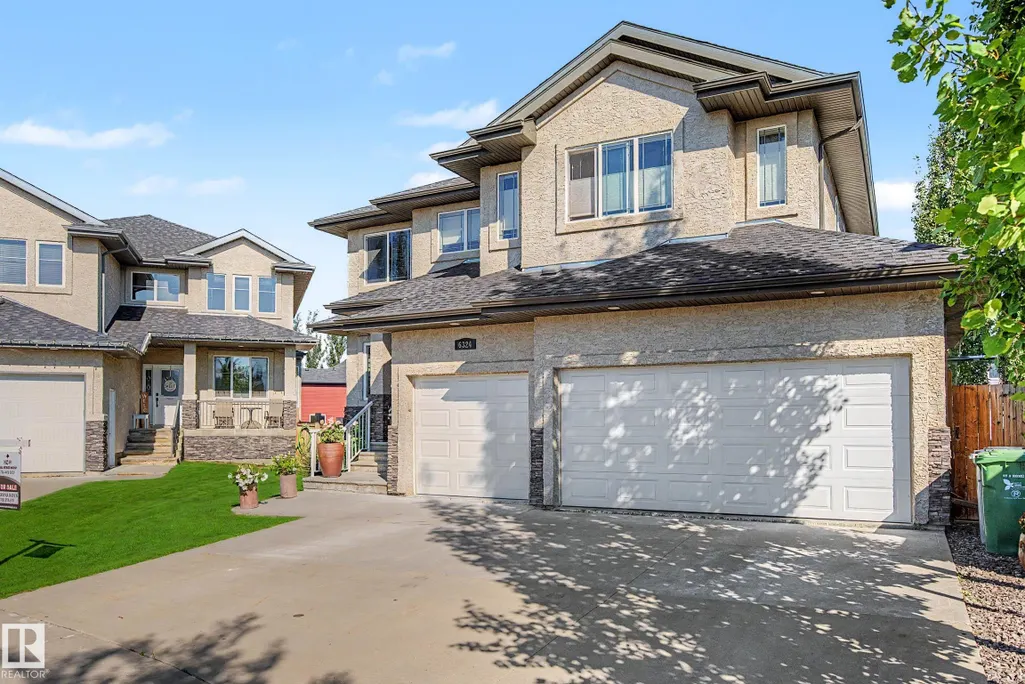
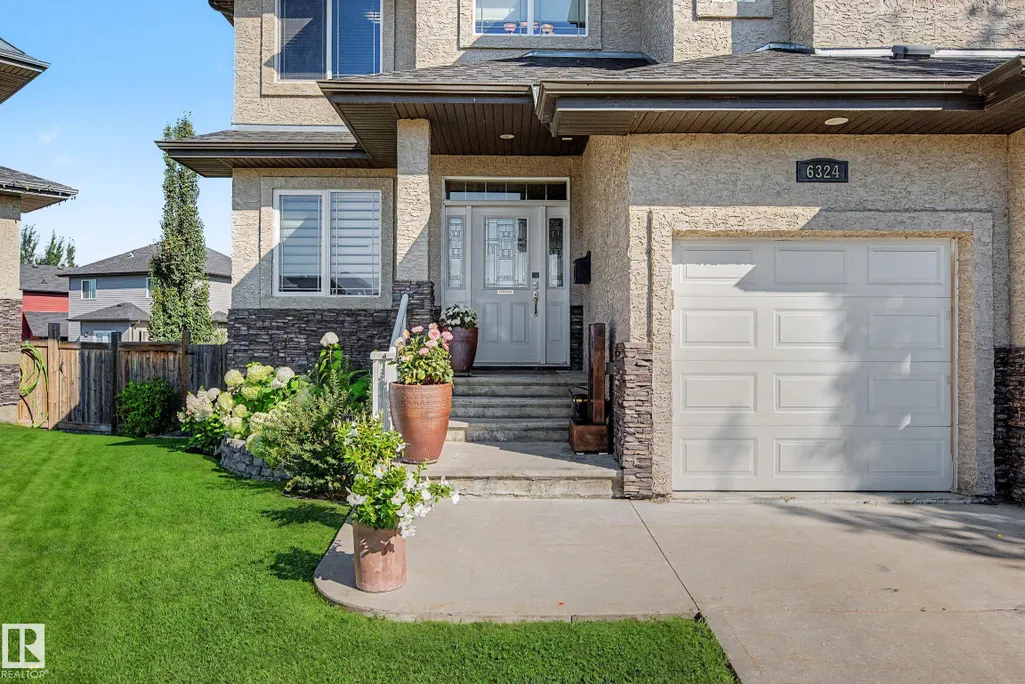
Address
6324 56 Av, Beaumont, AB
Price
$ 779,900
Property Attributes
- ID#E4506146
- TypeSingle Family
- Listing Status Active
- CityBeaumont
- AreaLeduc County
- NeighbourhoodEaglemont Heights
- Postal CodeT4X 0H1
- Style2 Storey
- Year Built2011
- Price$ 779,900
- Bedrooms4
- Full Bathrooms3
- Half Bathrooms1
- Sqr Footage2680
Data Source:
REALTORS® Association Of Edmonton - RAE
Property Description
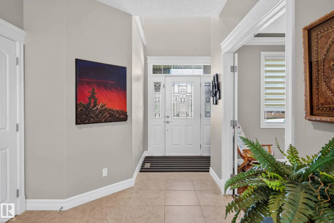
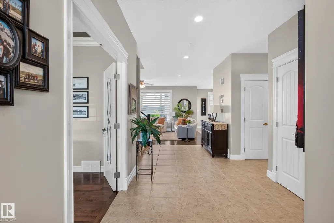
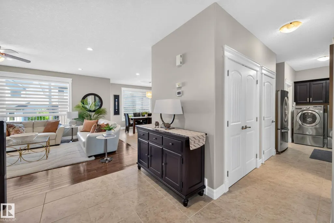
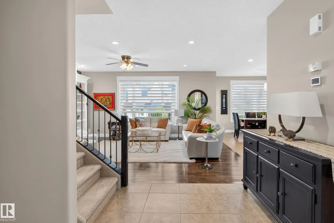
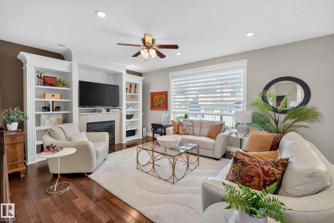
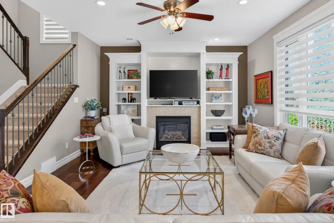
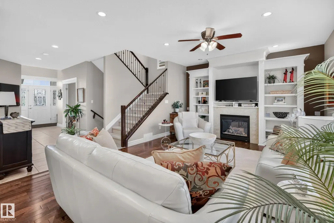
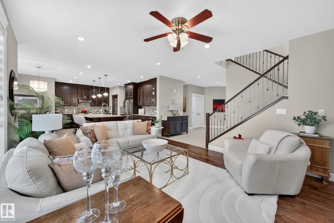
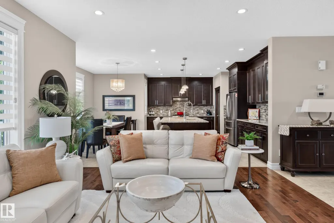
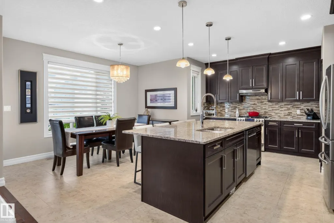
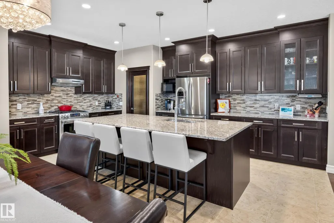
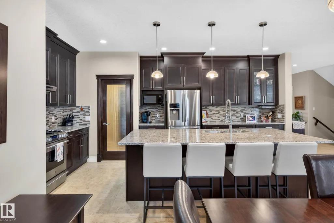
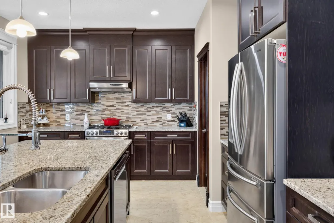
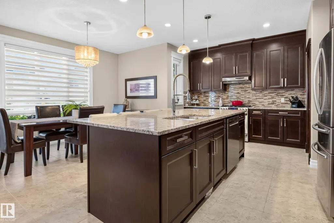
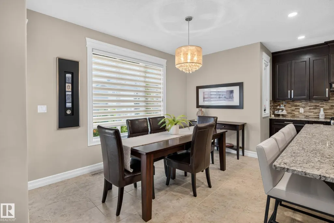
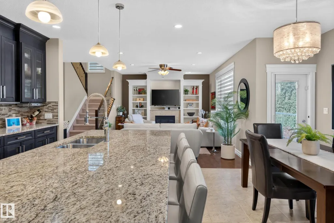
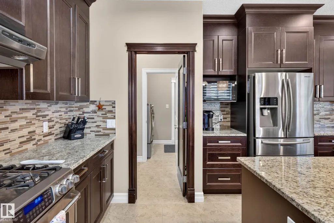
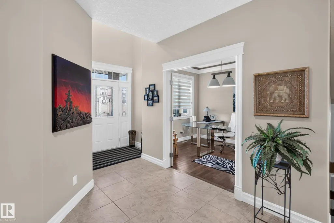
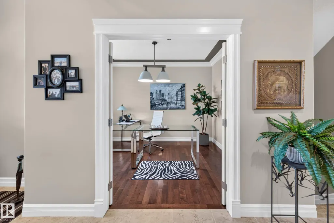
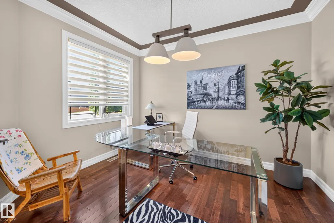
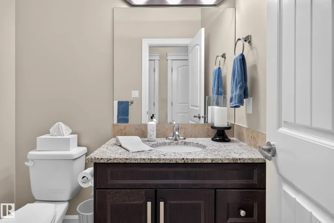
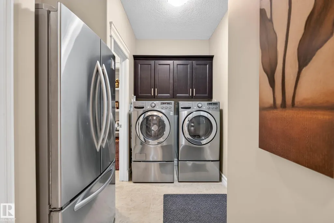
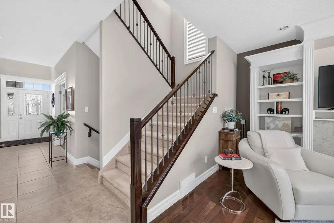
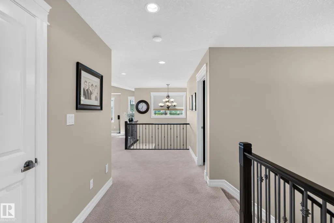
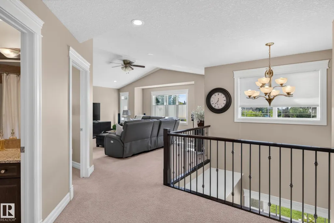
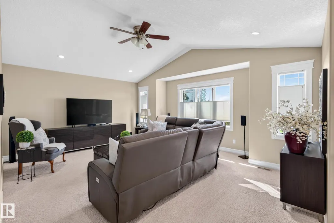
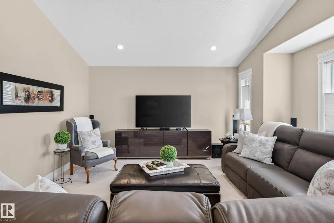
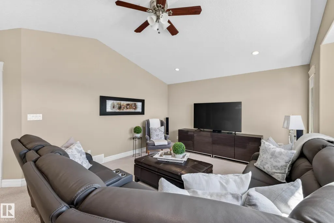
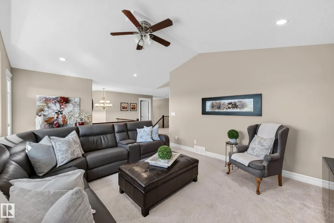
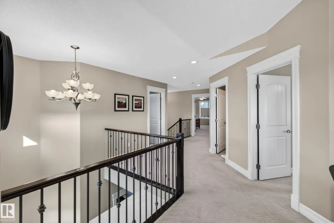
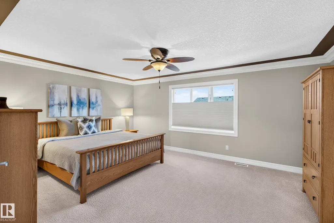
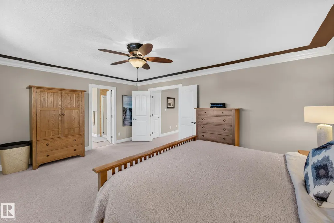
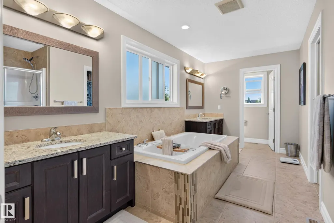
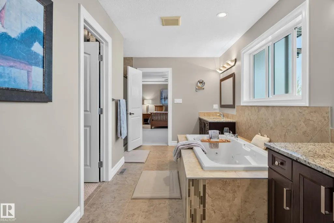
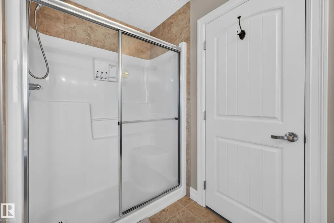
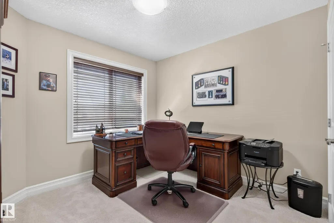
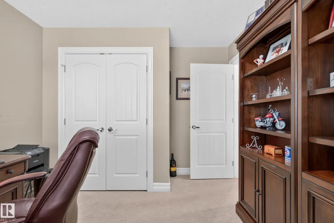
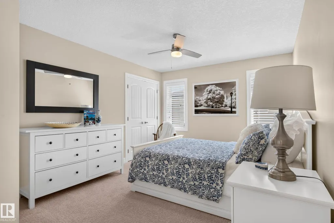
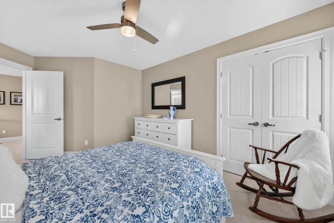
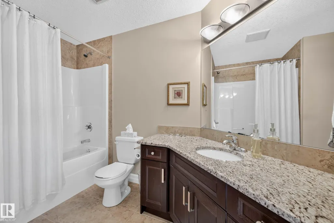
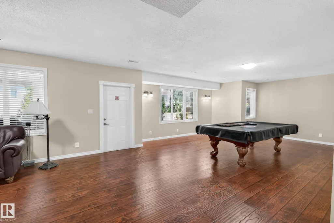
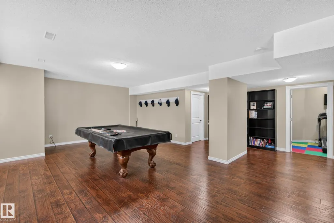
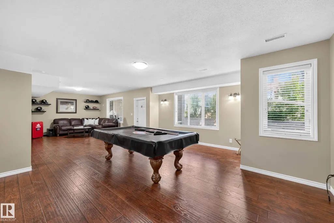
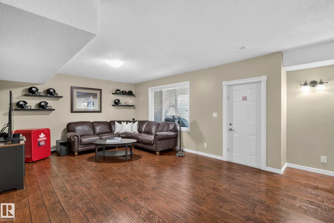
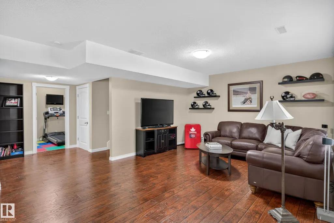
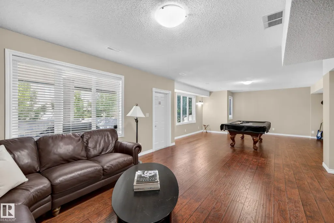
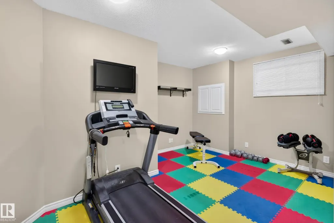
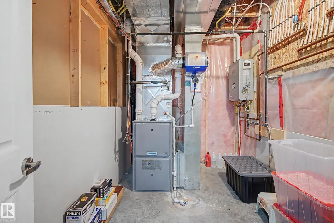
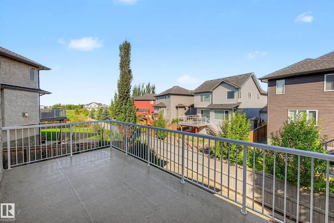
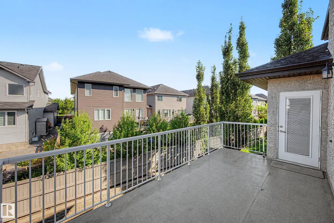
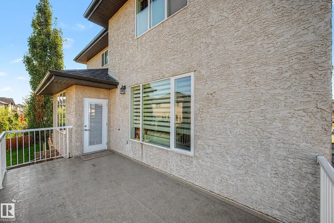
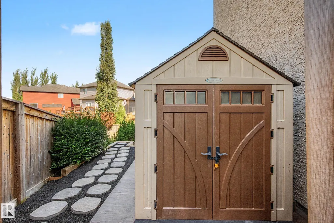
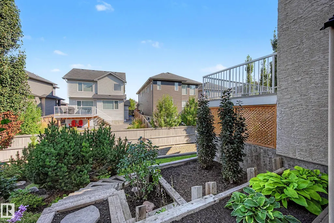
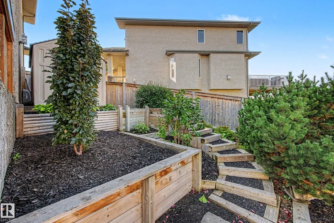
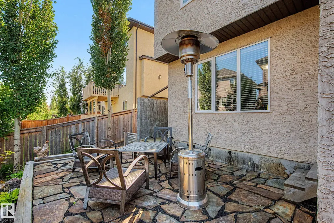
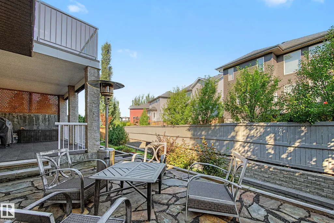
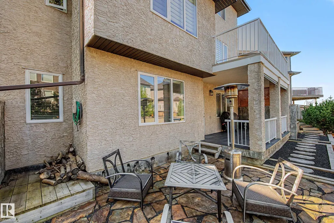
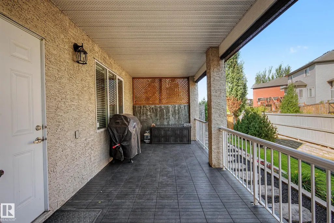
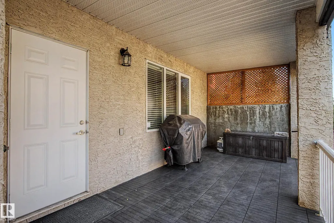
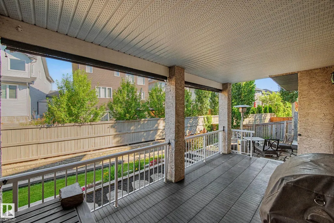
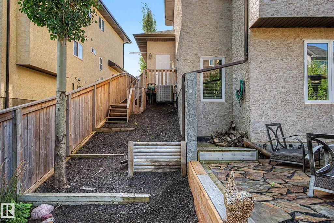
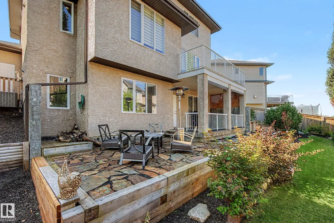
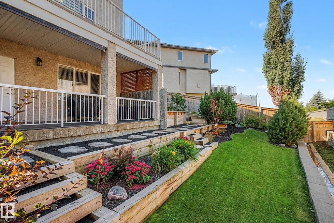
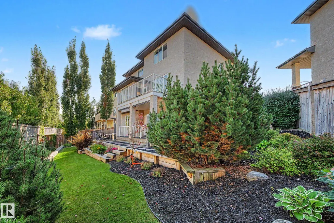
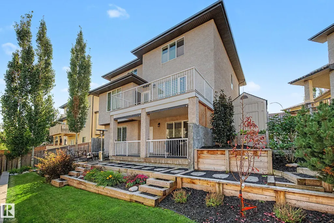
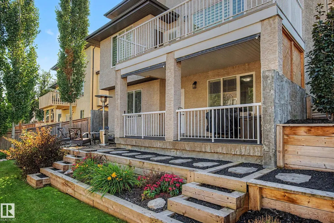
Welcome to this STUNNING 2 storey, 2680sqft WALKOUT with TRIPLE heated garage. This exceptional home offers the perfect blend of elegance, comfort, and functionality. The GOURMET kitchen is truly the heart of the home: top of the line SS appliances, gas stove, GRANITE throughout, a massive island, and a convenient walk-through pantry. Main floor DEN and a spacious great room full of natural light, gas fireplace, and big bright windows. Central A/C, and RICH H/W floors. Upper bonus room, 3 beds/2 baths, a DREAM ensuite with LUXURIOUS jetted tub, perfectly positioned between dual sinks, creating a private retreat you'll love coming home to. The fully finished WALKOUT basement offers 9ft ceilings, 4th bedroom, living and games areas, 3 piece bath, tankless hot water. A BEAUTIFULLY landscaped yard, complete with both a spacious upper deck and lower patio is perfect for entertaining. 27x25 garage has epoxy floor. This is a HOME in the perfect family friendly location that brings CLASS to 5 star quality.
| Elementary School | High School |
|---|---|
| Ecole Dansereau Meadows Elementary School | Beaumont Composite High School |
General Features
| Living Area | 2680.45 |
|---|---|
| Heating | Forced Air-1,Natural Gas |
| Roof | Asphalt Shingles |
| Appliances | Air Conditioning-Central,Dishwasher-Built-In,Dryer,Fan-Ceiling,Garage Control,Garage Opener,Hood Fan,Storage Shed,Stove-Gas,Washer,Window Coverings,Refrigerators-Two,Garage Heater |
| Zoning | Zone 82 |
| Architectural Style | 2 Storey |
| Construction Materials | Wood,Stone,Stucco |
| Year Built | 2011 |
| Levels | 3 |
| Property Subtype | Detached Single Family |
| Ownership | Private |
| Parcel Number | 0033020561 |
| Community Features | Air Conditioner,Closet Organizers,Deck,Hot Water Tankless,Patio,Vinyl Windows,Walkout Basement,Natural Gas BBQ Hookup |
| Property Type | Residential |
| Facing Direction | Southeast |
| Garage Y/N | true |
| Full Baths | 3 |
| Status | Active |
| High School | Beaumont Composite |
| City | Beaumont |
| MLS Area | Eaglemont Heights |
| Elementary School | Ecole Dansereau Meadows |
| Home Warranty Y/N | false |
| Living Area Units | Square Feet |
| Standard Status | Active |
| Virtual Tour | https://youriguide.com/6324_56_ave_beaumont_ab/ |
| Major Business Type | No |
| Lot Shape | Rectangular |
| Restrictions | Utility Right Of Way |
| Primary Property Type | Single Family |
| Separate Entrance | false |
| Legal Block | 6 |
| Title to Land | Fee Simple |
Interior Features
| Interior Amenities | ensuite bathroom |
|---|---|
| Basement | Full,Finished |
| Flooring | Ceramic Tile,Engineered Wood,Hardwood |
| Fireplace Features | Tile Surround |
| Kitchen Level | Main |
| Heating Y/N | true |
| Fireplace Y/N | true |
| Half Baths | 1 |
| Total Bedrooms | 4 |
| Grade Level Entry Y/N | No |
| Living Room Level | Main |
| Room Type | LivingRoom,DiningRoom,Kitchen,FamilyRoom,Den,BonusRoom,MasterBedroom,Bedroom2,Bedroom3,OtherRoom1 |
| Dining Room Dimensions | 13.4x7.0 |
| Kitchen Dimensions | 18.5x12.9 |
| Living Room Dimensions | 18.6x13.8 |
| Den Dimensions | 10.0x12.0 |
| Bonus Room Dimensions | 19.5x15.5 |
| Bedroom 3 Dimensions | 16.5x11.0 |
| Bedroom 2 Dimensions | 10.0x12.2 |
| Family Room Level | Lower |
| Dining Room Level | Main |
| RoomMasterBedroomDimensions | 18.0x13.8 |
Exterior Features
| Exterior Amenities | Airport Nearby,Fenced,Fruit Trees/Shrubs,Golf Nearby,Landscaped,Playground Nearby,Public Swimming Pool,Schools,Shopping Nearby,Treed Lot,See Remarks |
|---|---|
| Parking Features | Heated,Triple Garage Attached |
| Total Parking | 6 |
| Lot Size Area | 583.43 |
| Foundation Details | Concrete Perimeter |
Amenities
- Views
- New Construction
- Adult 55+
- Lease To Own
- No Strata Fees
- Furnished
- Primary On Main
- Air Conditioning
- Seller Finance
- Green
- Fixer Upper
- Horse
- Golf
- Fireplace
- Deck
- Garage
- Basement
- Pool
Property vs Single Family Average in T4X 0H1
Statistics provided by Inside Real Estate
Price
Year Built
In The Neighbourhood
Just Listed
Beaumont
$ 689,900
6116 53 Av
Beaumont, AB T4X1V6
- Type
- Single Family
 Listed by Jeremy Desjardins Guillemette of Exp Realty
Just Listed
Beaumont
$ 699,999
5411 64 St
Beaumont, AB T4X0H2
- Type
- Single Family
Listed by . Supreet Kaur of RE/MAX Excellence
Beaumont
$ 739,900
6608 51 Av
Beaumont, AB T4X2A3
- Type
- Single Family
Listed by . Kirandeep Singh of MaxWell Polaris
Beaumont
$ 729,900
5426 66 St
Beaumont, AB T4X0C1
- Type
- Single Family
Listed by Karen Duggan of Royal LePage Premier Real Estate
Beaumont
$ 850,000
5414 64 St
Beaumont, AB T4X0H2
- Type
- Single Family
Listed by Doug A Donnelly of Royal LePage Noralta Real Estate