

Open House Sun, Sep 13th 02:00 PM - 04:00 PM
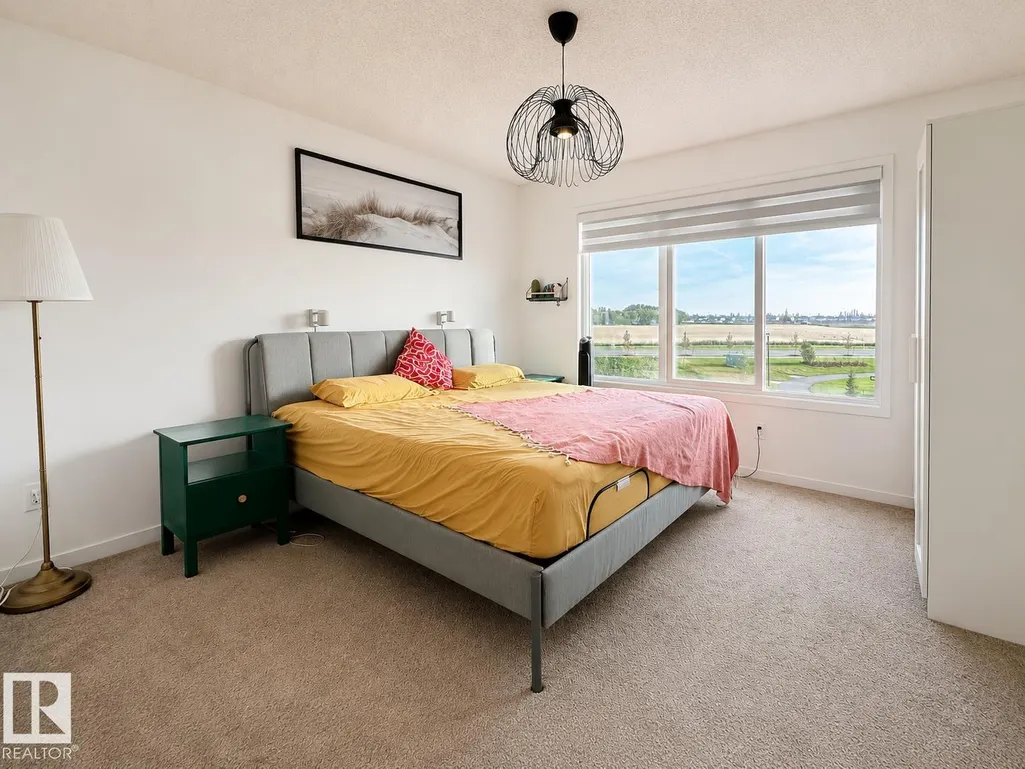
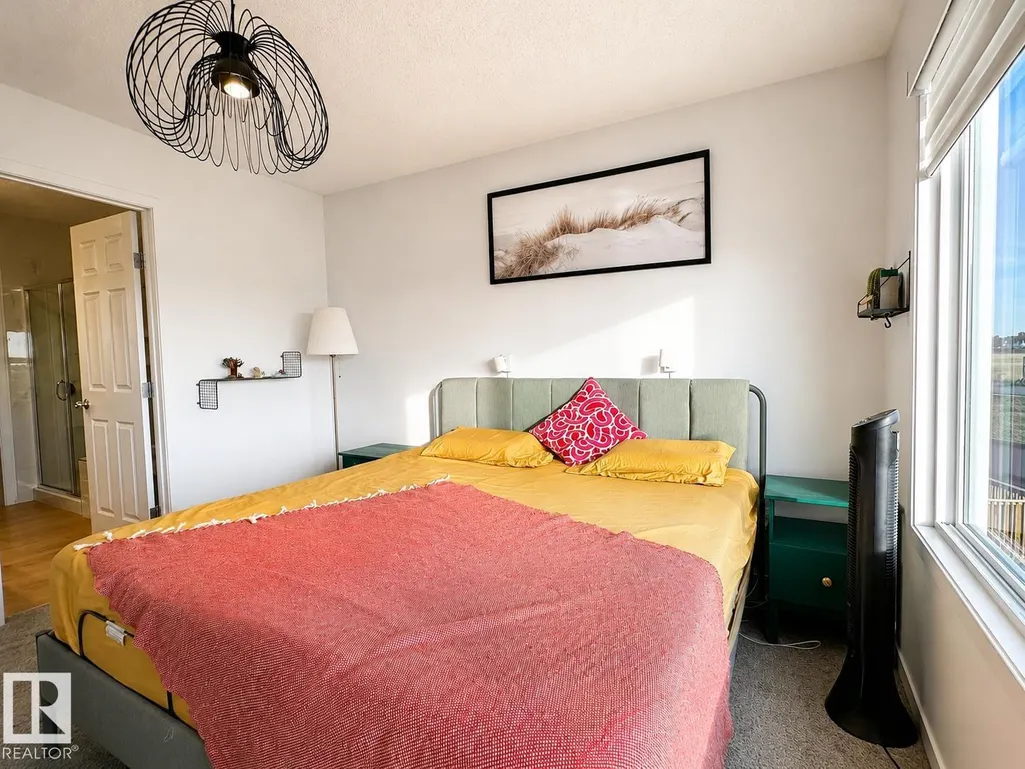
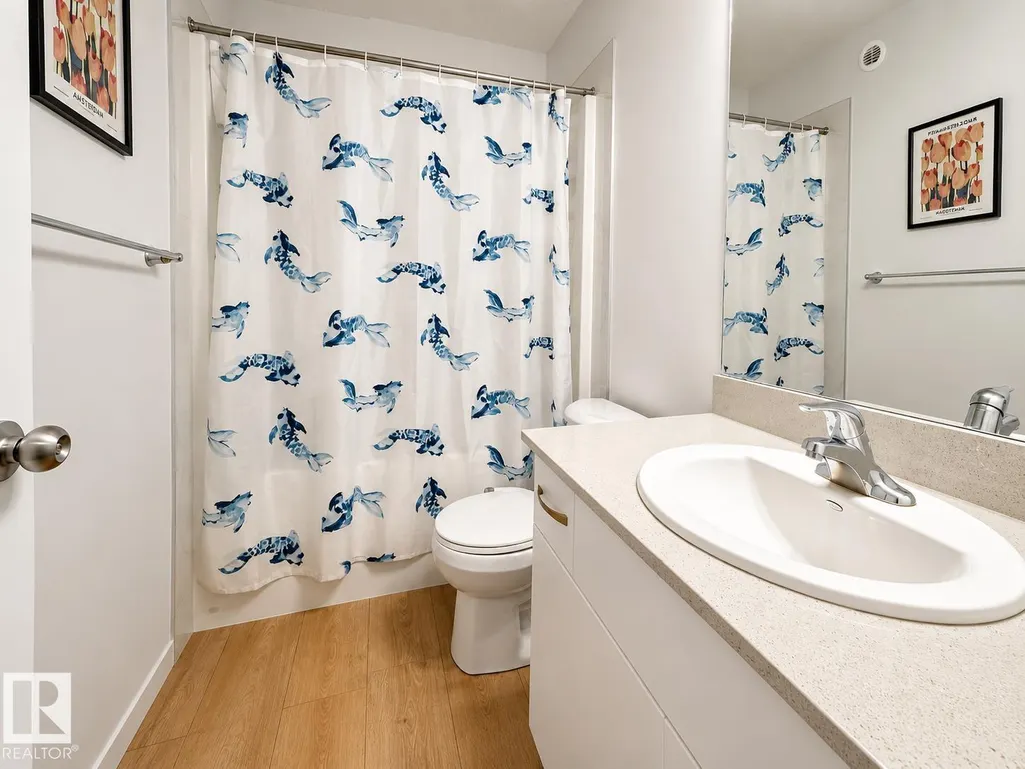
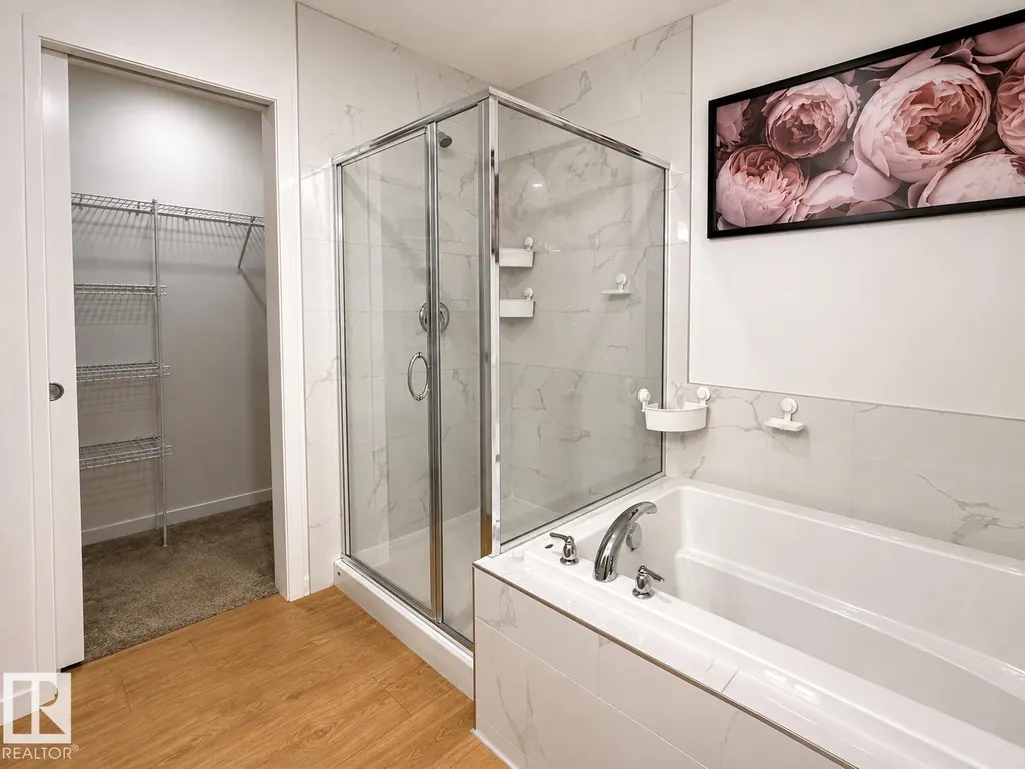
Address
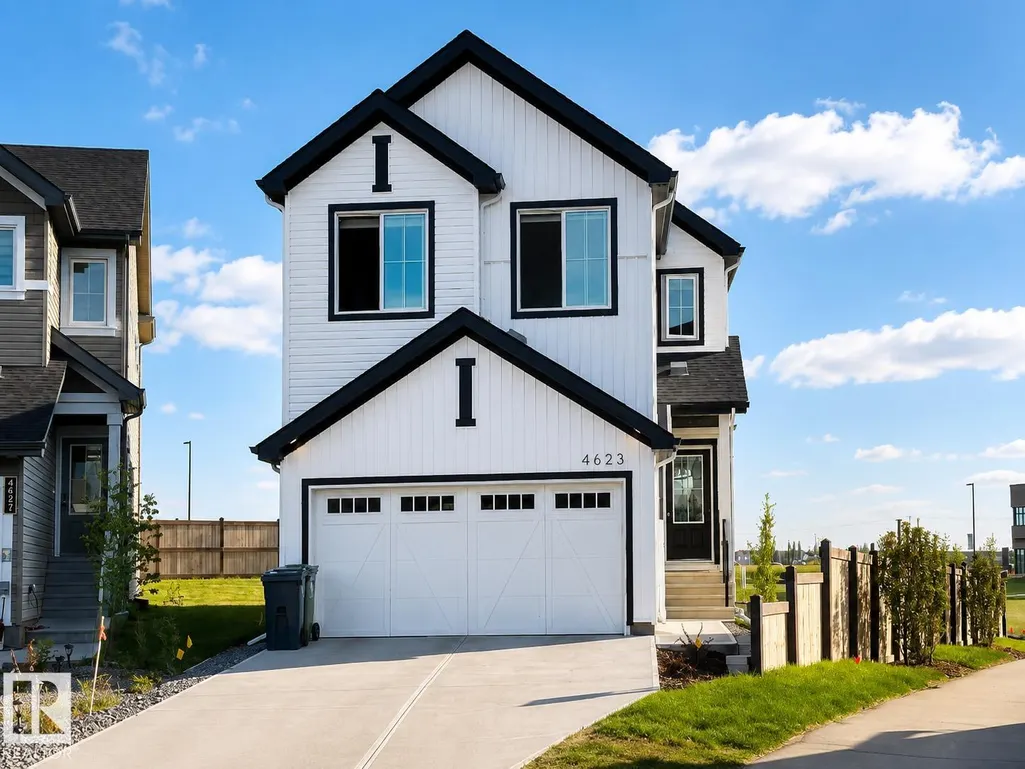
4623 71 Av, Beaumont, AB
Price
$ 619,000
Open House Sun, Sep 13th 02:00 PM - 04:00 PM
Property Attributes
- ID#E4507065
- TypeSingle Family
- Listing Status Active
- CityBeaumont
- AreaLeduc County
- NeighbourhoodLe Reve
- Postal CodeT4B 3B7
- Style2 Storey
- Year Built2024
- Price$ 619,000
- Bedrooms5
- Full Bathrooms3
- Half Bathrooms0
- Sqr Footage2139
Data Source:
REALTORS® Association Of Edmonton - RAE
Property Description
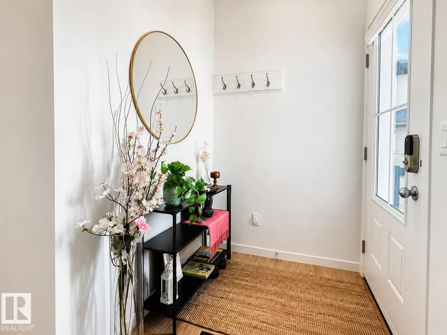
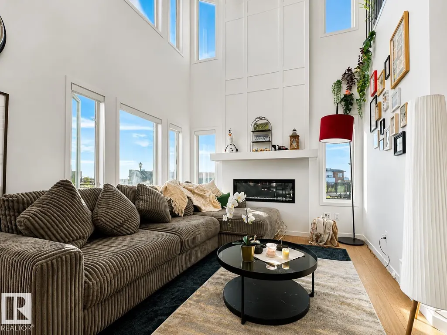
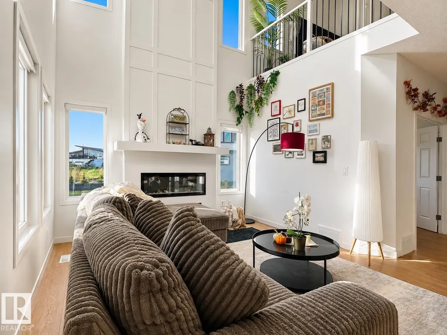
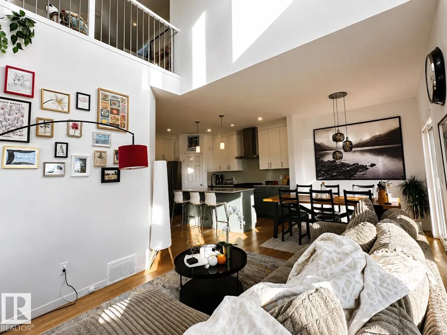
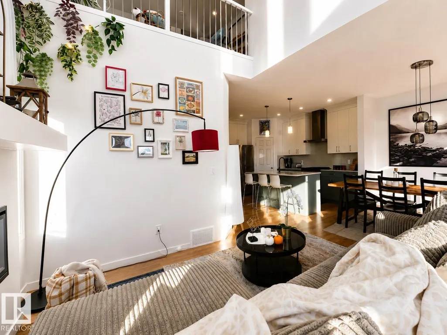
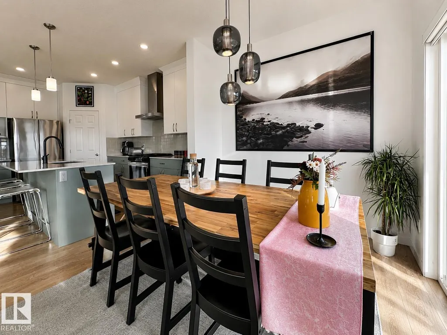
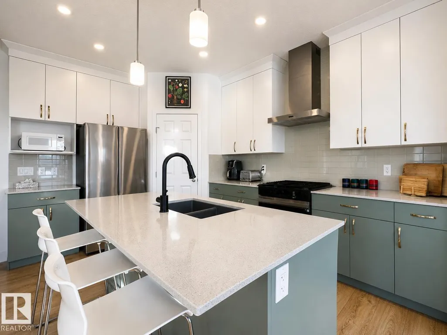
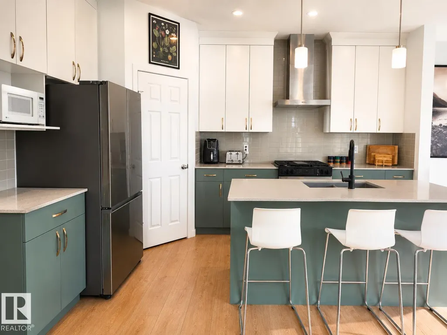
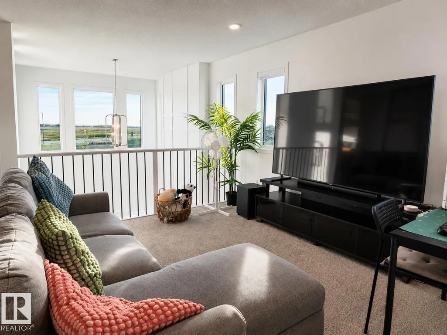
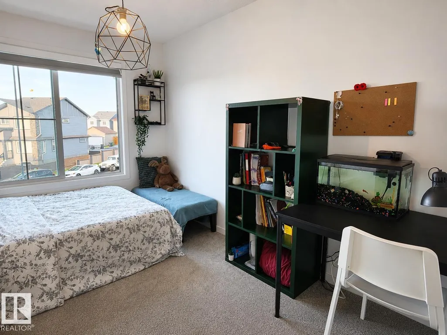
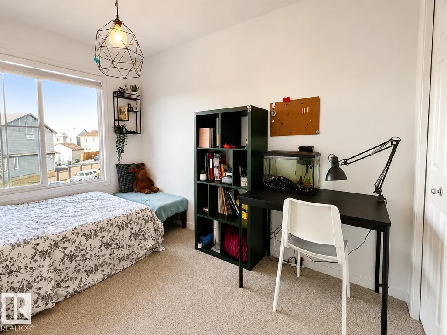
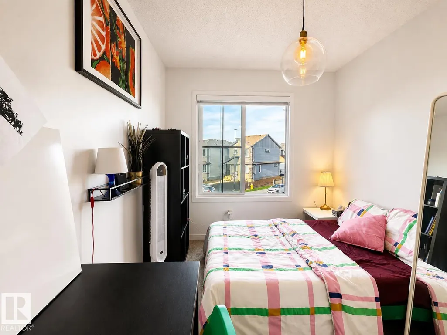
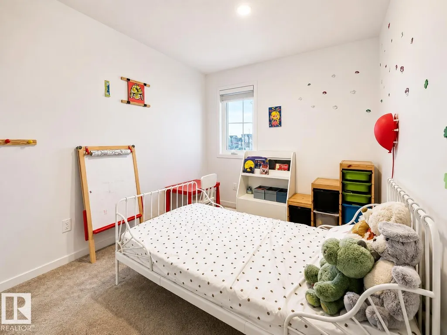
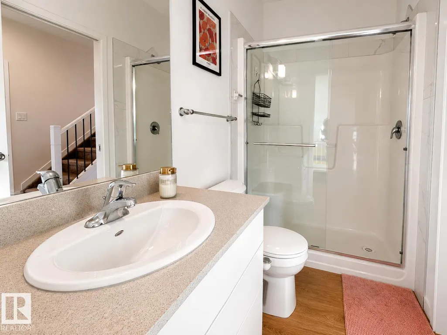
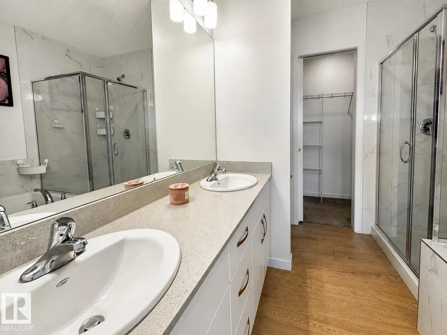
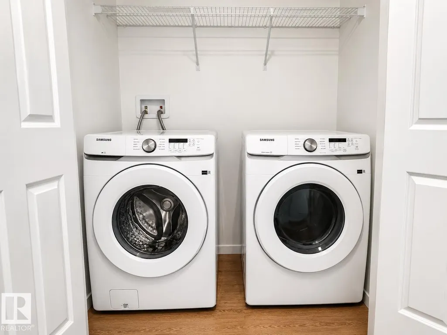
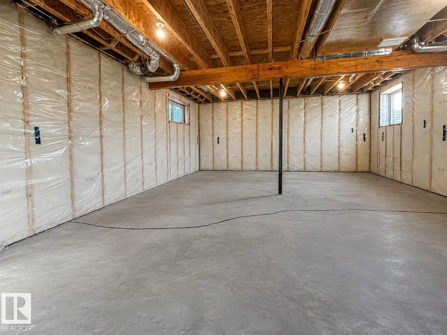
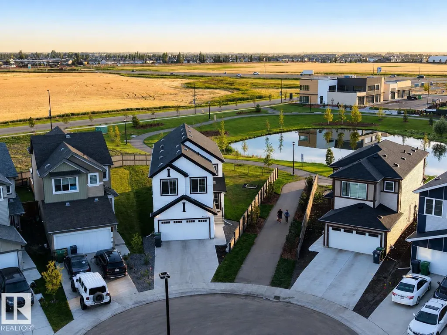
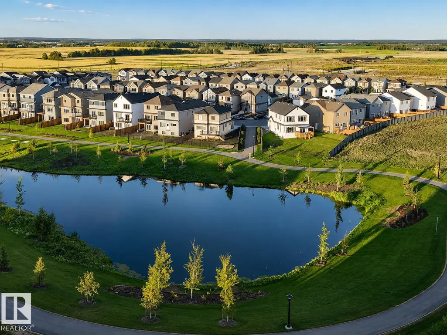
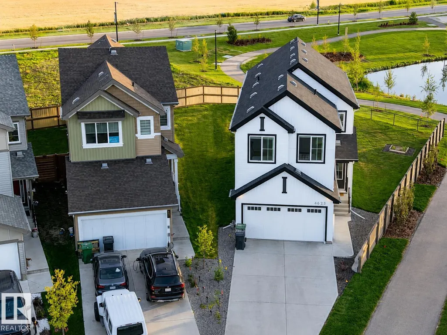
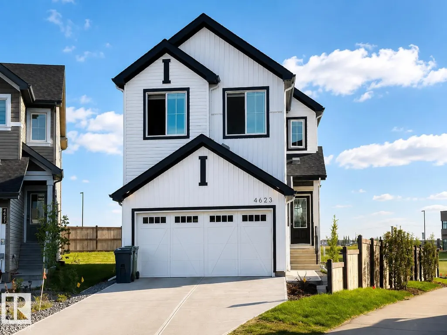
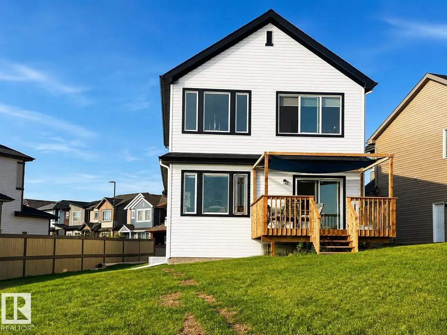
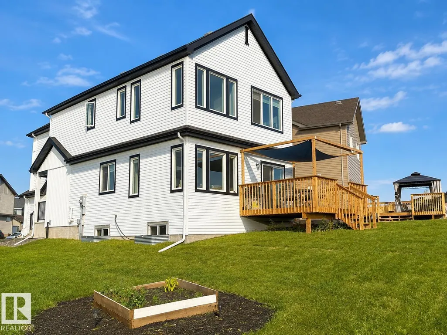
Welcome to this recently built home in Beaumont, offering five bedrooms, three bathrooms and a carefully planned layout for modern living. A soaring ceiling and dramatic open-to-below feature create an airy sense of space and a striking focal point. The main floor includes a convenient bedroom and bathroom, providing flexibility for guests, extended family, or a private home office. Step outside to the deck and enjoy the expansive backyard, set on a pie-shaped lot and backing onto a peaceful pond for a relaxed, country-inspired atmosphere. The basement includes rough-ins for a future legal suite, subject to all required municipal permits and approvals, offering exciting potential for additional living space. Enjoy nearby walking trails, planned future schools, parks, recreation, shopping, dining and everyday services throughout Beaumont. This setting blends scenery with convenience.
General Features
| Living Area | 2139.35 |
|---|---|
| Heating | Forced Air-1,Natural Gas |
| Roof | Asphalt Shingles |
| Appliances | Dishwasher-Built-In,Dryer,Hood Fan,Refrigerator,Stove-Electric,Washer |
| Zoning | Zone 82 |
| Architectural Style | 2 Storey |
| Construction Materials | Wood,Vinyl |
| Year Built | 2024 |
| Levels | 2 |
| Property Subtype | Detached Single Family |
| Ownership | Private |
| Parcel Number | 0039555224 |
| Community Features | Deck,See Remarks |
| Property Type | Residential |
| Facing Direction | Northeast |
| Garage Y/N | true |
| Full Baths | 3 |
| Status | Active |
| City | Beaumont |
| MLS Area | Le Reve |
| Living Area Units | Square Feet |
| Standard Status | Active |
| Virtual Tour | https://youtu.be/rlCReDVTwm4?si=xFK0ury-693tflXN |
| Lot Shape | Pie Shaped |
| Restrictions | None Known |
| Primary Property Type | Single Family |
| Separate Entrance | true |
| Legal Block | 4 |
| Title to Land | Fee Simple |
Interior Features
| Interior Amenities | ensuite bathroom |
|---|---|
| Basement | Full,Unfinished |
| Flooring | Carpet,Vinyl Plank |
| Fireplace Features | Mantel |
| Kitchen Level | Main |
| Heating Y/N | true |
| Fireplace Y/N | true |
| Total Bedrooms | 5 |
| Grade Level Entry Y/N | No |
| Living Room Level | Main |
| Room Type | LivingRoom,DiningRoom,Kitchen |
| Dining Room Level | Main |
Exterior Features
| Exterior Amenities | Corner Lot,Landscaped,See Remarks |
|---|---|
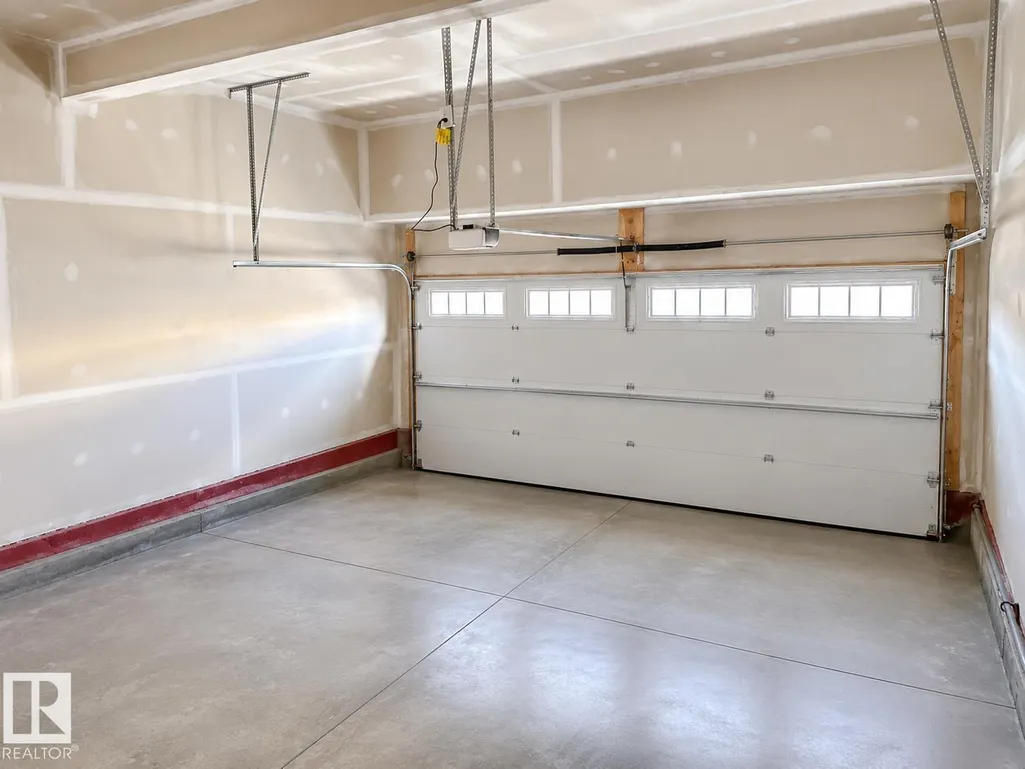
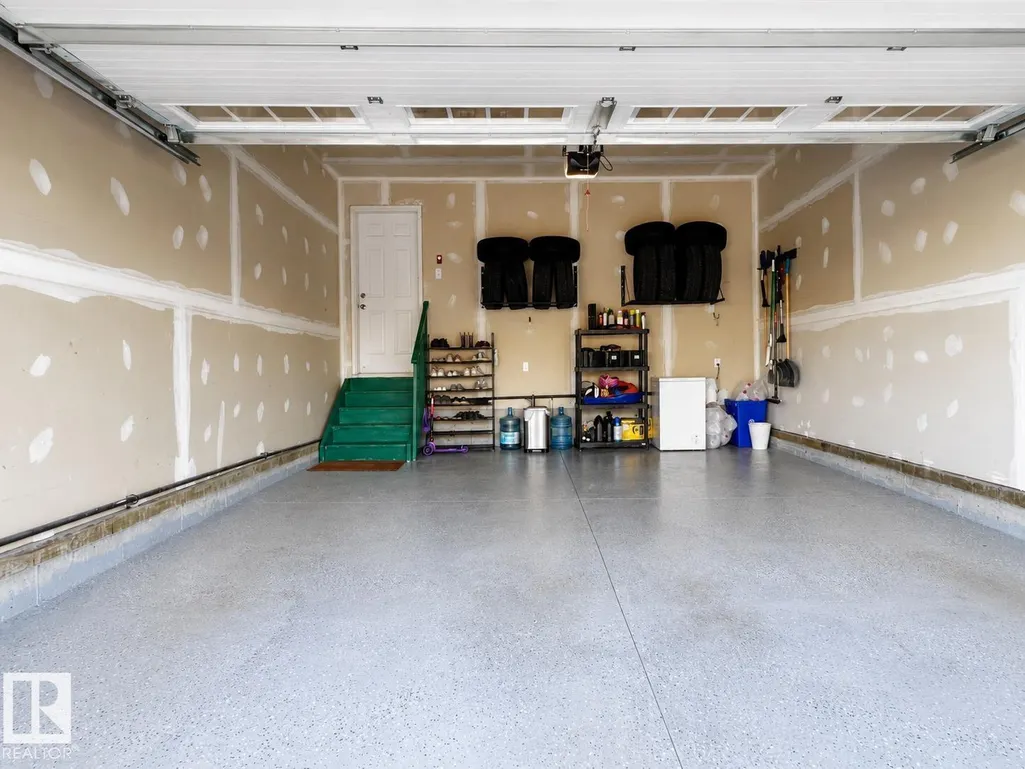
| Parking Features | Double Garage Attached |
| Total Parking | 4 |
| Lot Size Area | 749.73 |
| Foundation Details | Concrete Perimeter |
Amenities
- Views
- New Construction
- Adult 55+
- Lease To Own
- No Strata Fees
- Furnished
- Primary On Main
- Air Conditioning
- Seller Finance
- Green
- Fixer Upper
- Horse
- Golf
- Fireplace
- Deck
- Garage
- Basement
- Pool
Property vs Single Family Average in T4B 3B7
Statistics provided by Inside Real Estate
Price
Year Built
