

Address
120 Champlain, Beaumont, AB
Price
$ 568,888
Property Attributes
- ID#E4507504
- TypeSingle Family
- Listing Status Pending
- CityBeaumont
- AreaLeduc County
- NeighbourhoodCitadel Ridge
- Postal CodeT4X 1V9
- Style2 Storey
- Year Built2006
- Price$ 568,888
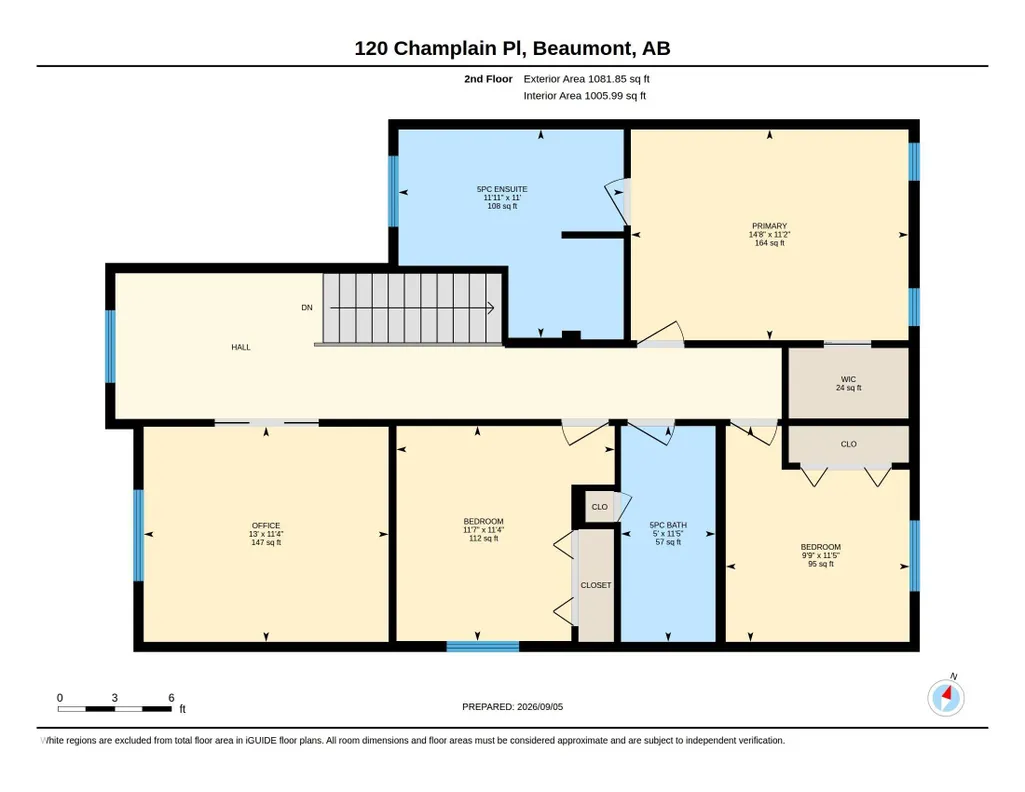
- Bedrooms5
- Full Bathrooms3
- Half Bathrooms1
- Sqr Footage1961
Data Source:
REALTORS® Association Of Edmonton - RAE
Property Description
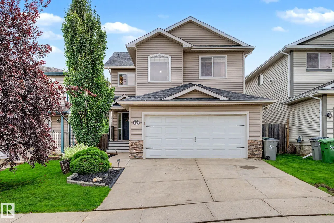
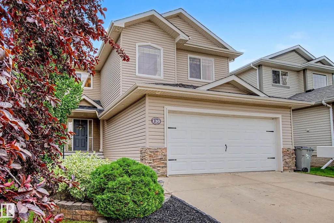
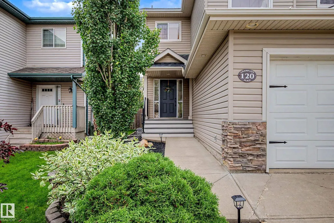
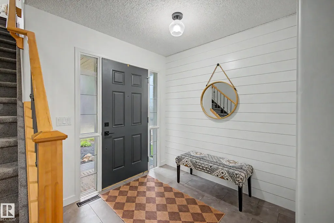
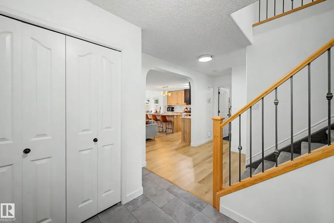
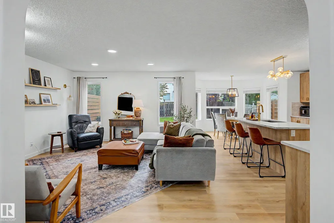
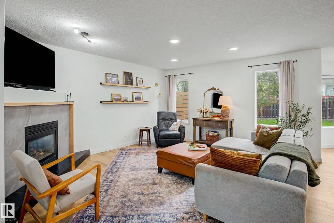
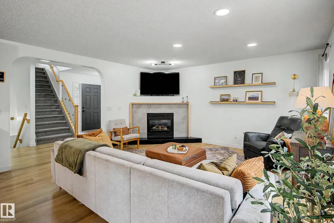
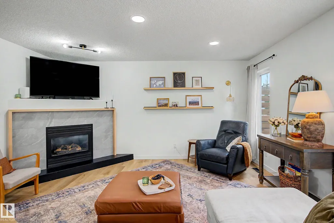
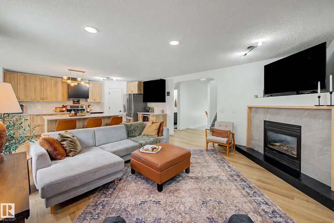
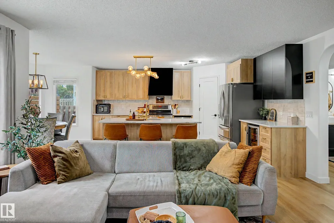
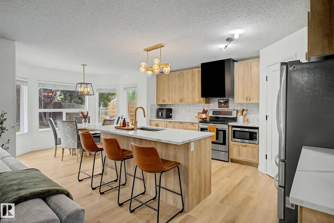
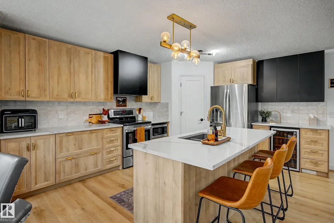
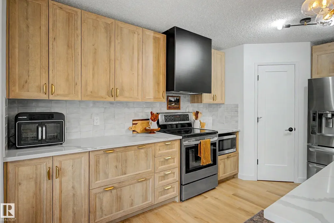
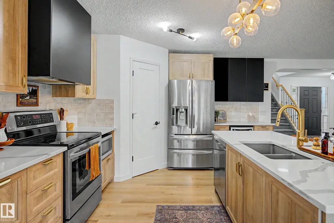
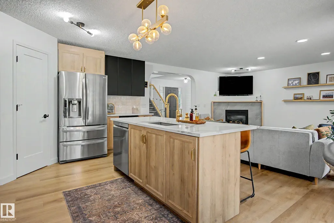
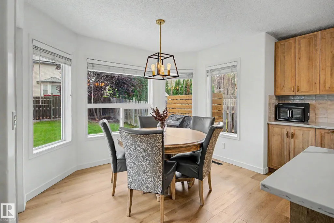
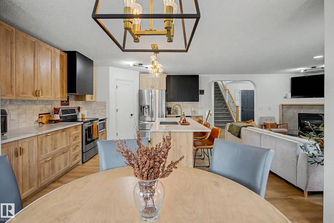
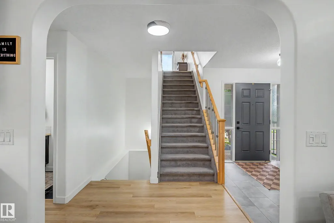
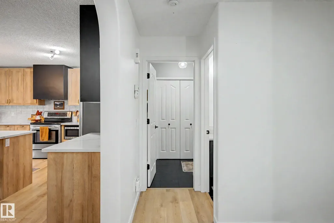
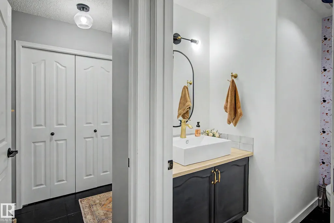
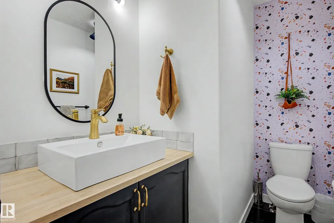
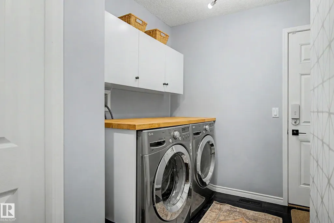
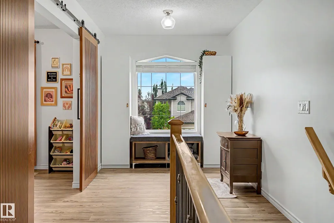
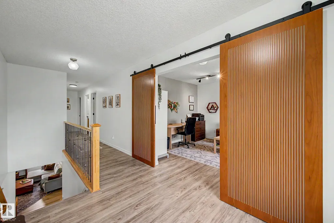
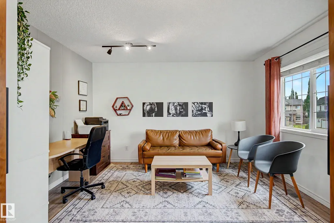
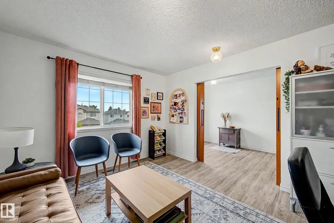
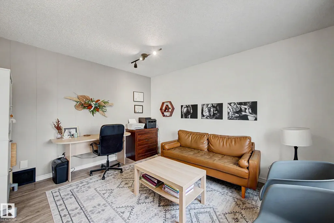
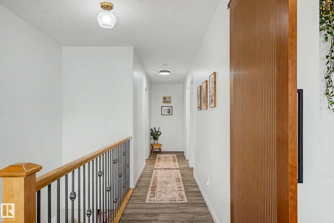
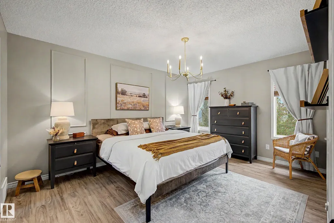
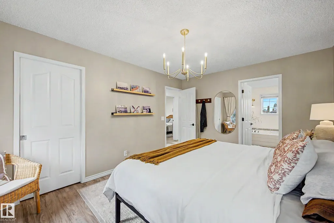
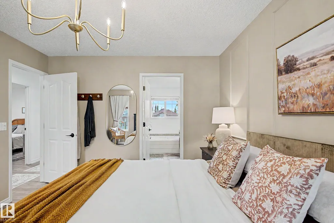
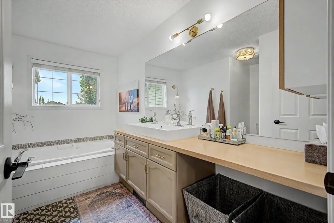
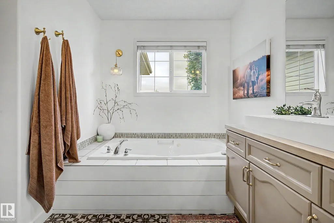
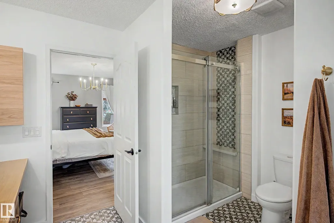
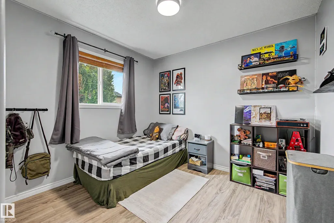
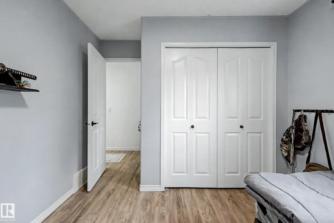
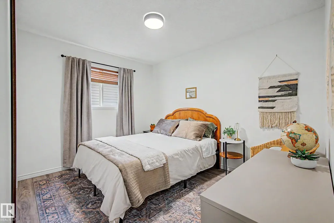
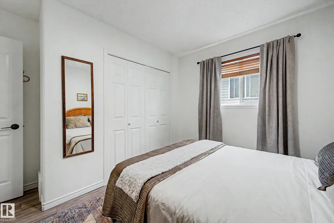
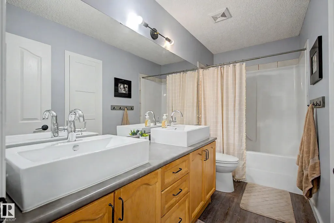
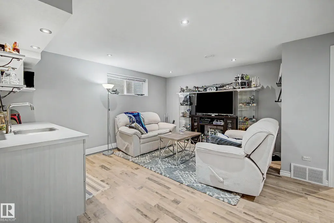
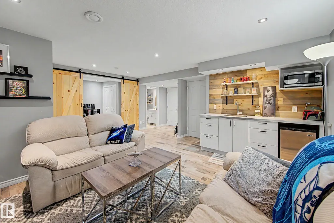
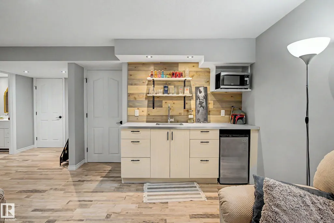
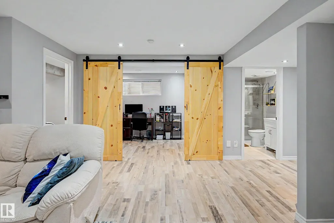
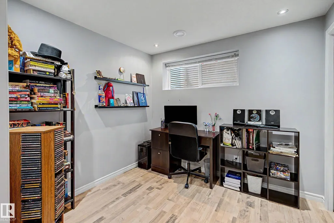
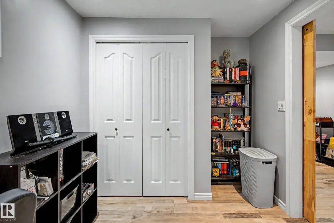
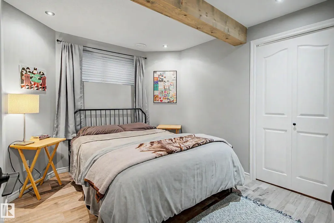
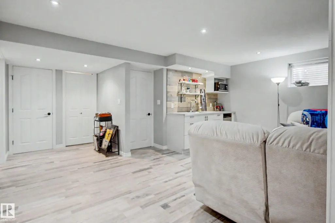
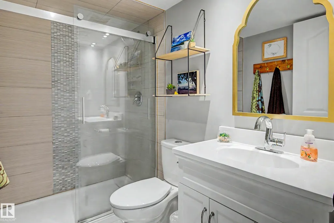
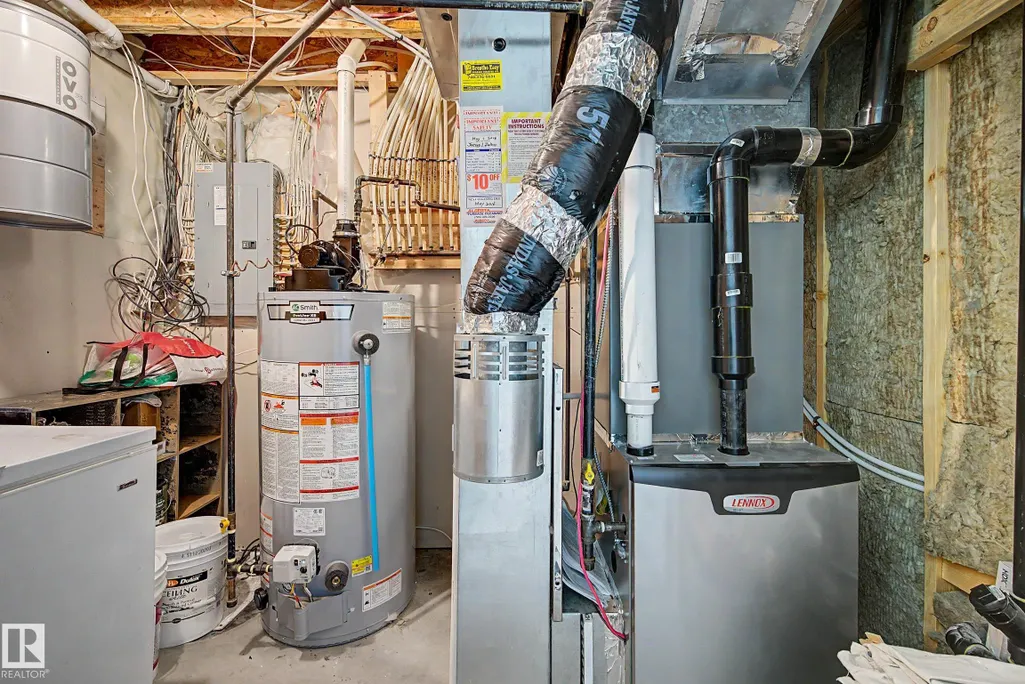
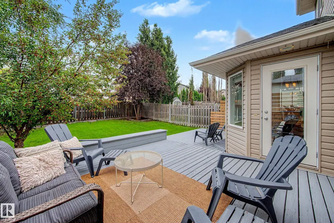
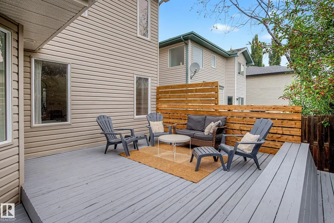
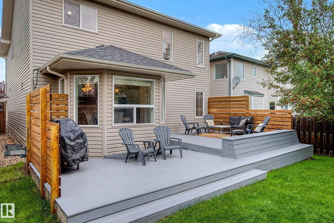
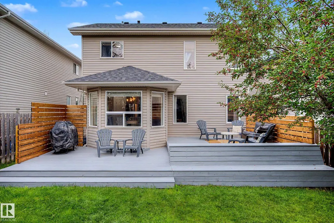
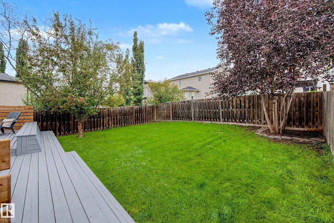
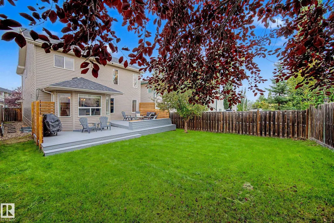
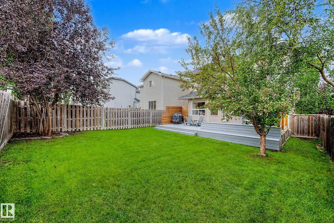
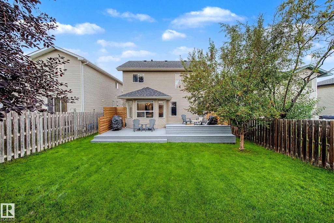
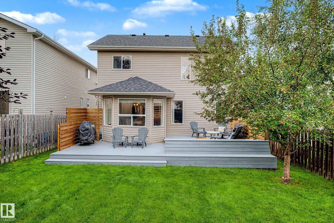
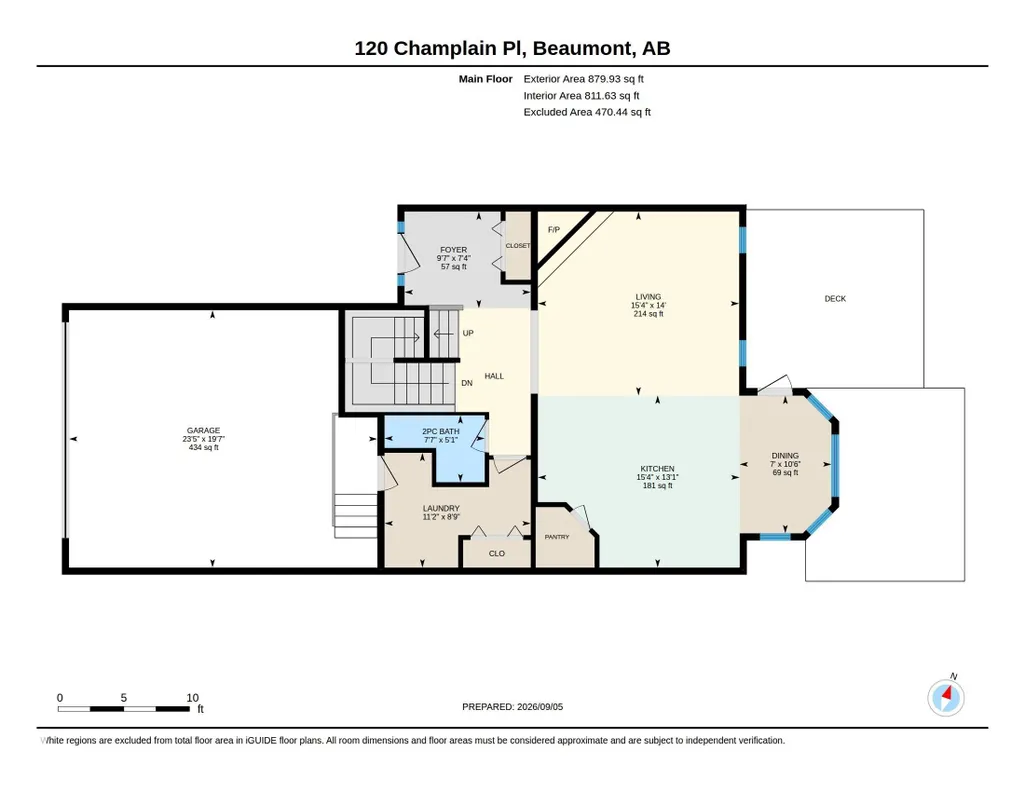
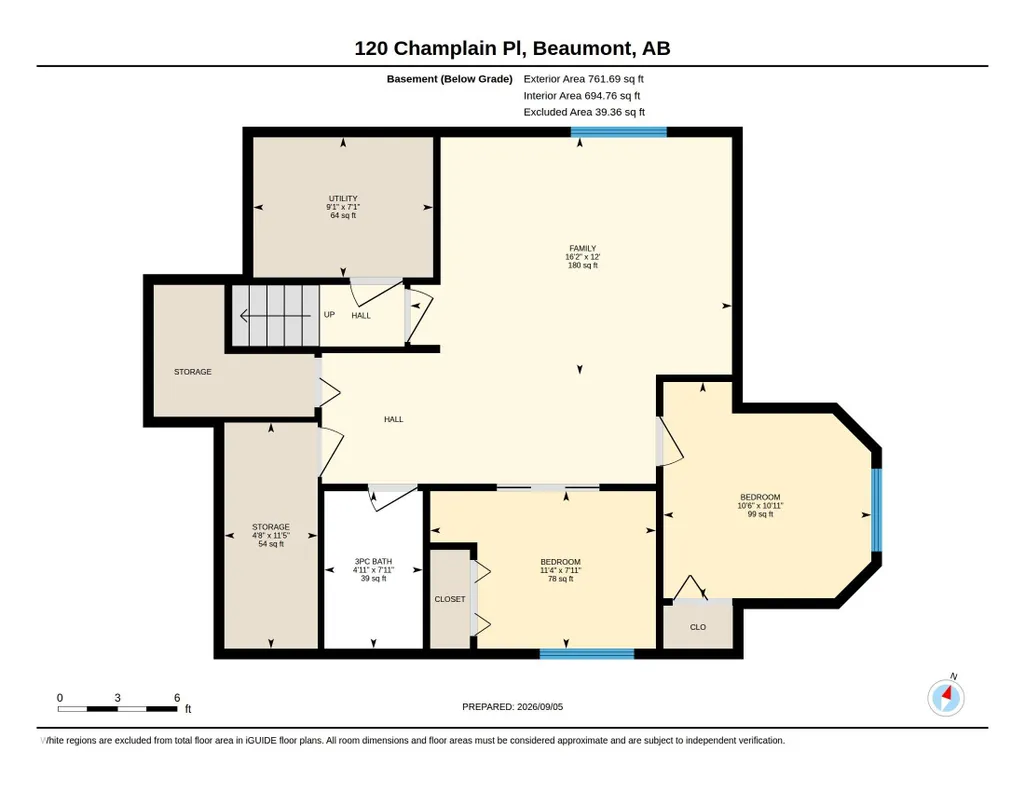
This stunning 2-storey has been completely renovated from top to bottom with no detail overlooked. Featuring beautiful vinyl plank flooring, an open-concept design, this home is truly move-in ready. Everything has been done: updated kitchen, new hot water tank, new A/C, new furnace, and shingles completed just 2 years ago. Enjoy the convenience of two central vacuum systems with attachments, a heated garage, and a good-sized yard with a huge entertaining deck — perfect for summer gatherings. Located in the desirable Citadel Ridge neighbourhood only a few blocks from both an elementary and jr high school, this home offers modern upgrades and exceptional value. 5 bedrooms, 3.5 baths plus bonus room and fully finished basement. Offered at $568,888
General Features
| Living Area | 1961.74 |
|---|---|
| Heating | Forced Air-1,Natural Gas |
| Roof | Asphalt Shingles |
| Appliances | Air Conditioning-Central,Dishwasher-Built-In,Dryer,Freezer,Garage Control,Microwave Hood Fan,Refrigerator,Stove-Electric,Vacuum System Attachments,Vacuum Systems,Washer,Window Coverings,Wine/Beverage Cooler,See Remarks |
| Zoning | Zone 82 |
| Architectural Style | 2 Storey |
| Construction Materials | Wood,Stone,Vinyl |
| Year Built | 2006 |
| Levels | 3 |
| Property Subtype | Detached Single Family |
| Ownership | Private |
| Parcel Number | 0030920631 |
| Community Features | Air Conditioner,Deck,Detectors Smoke,Vinyl Windows |
| Property Type | Residential |
| Facing Direction | West |
| Garage Y/N | true |
| Full Baths | 3 |
| Status | Pending |
| City | Beaumont |
| MLS Area | Citadel Ridge |
| Living Area Units | Square Feet |
| Standard Status | Pending |
| Virtual Tour | https://youriguide.com/120_champlain_pl_beaumont_ab/ |
| Lot Shape | Rectangular |
| Restrictions | Utility Right Of Way |
| Primary Property Type | Single Family |
| Separate Entrance | false |
| Legal Block | 18 |
| Title to Land | Fee Simple |
Interior Features
| Interior Amenities | ensuite bathroom |
|---|---|
| Basement | Full,Finished |
| Flooring | Ceramic Tile,Vinyl Plank |
| Kitchen Level | Main |
| Heating Y/N | true |
| Half Baths | 1 |
| Total Bedrooms | 5 |
| Grade Level Entry Y/N | No |
| Living Room Level | Main |
| Room Type | LivingRoom,Kitchen |
Exterior Features
| Exterior Amenities | Fenced,Landscaped,Low Maintenance Landscape,Shopping Nearby |
|---|---|
| Parking Features | Double Garage Attached,Heated |
| Lot Size Area | 417.04 |
| Foundation Details | Concrete Perimeter |
Amenities
- Views
- New Construction
- Adult 55+
- Lease To Own
- No Strata Fees
- Furnished
- Primary On Main
- Air Conditioning
- Seller Finance
- Green
- Fixer Upper
- Horse
- Golf
- Fireplace
- Deck
- Garage
- Basement
- Pool
Property vs Single Family Average in T4X 1V9
Statistics provided by Inside Real Estate
Price
Year Built
