




Address
64 Sydwyck Ci, Spruce Grove, AB
Price
$ 1,099,998
Property Attributes
- ID#E4497523
- TypeSingle Family
- Listing Status Active
- CitySpruce Grove
- AreaSpruce Grove
- NeighbourhoodFenwyck
- Postal CodeT7X 4S6
- Style2 Storey
- Year Built2026
- Price$ 1,099,998
- Bedrooms5
- Full Bathrooms3
- Half Bathrooms0
- Sqr Footage3086
Data Source:
REALTORS® Association Of Edmonton - RAE
Property Description
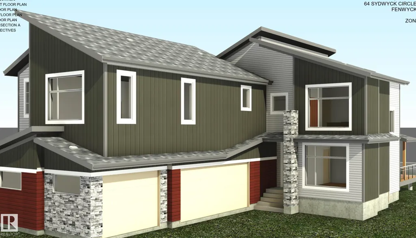
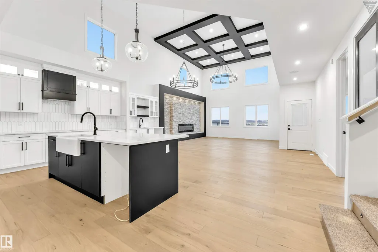
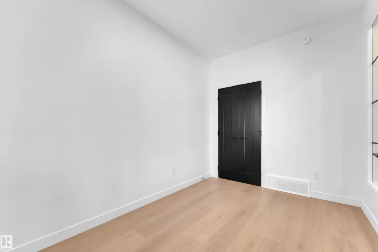
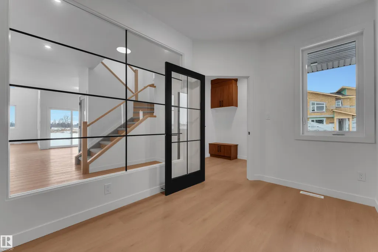
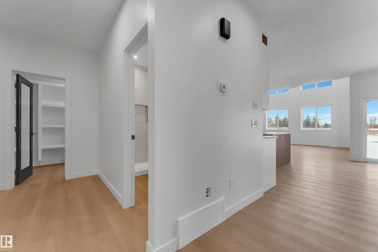
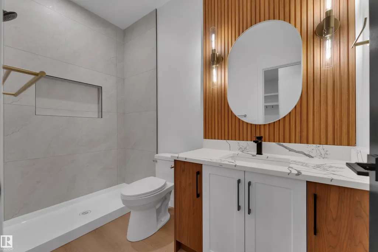
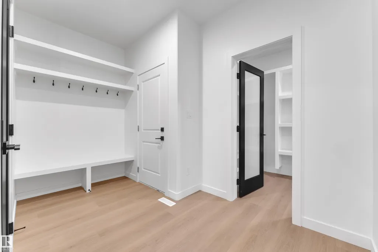
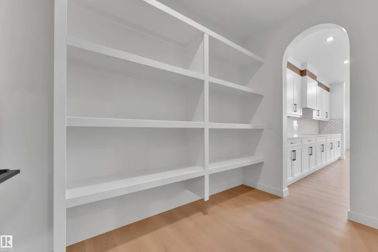
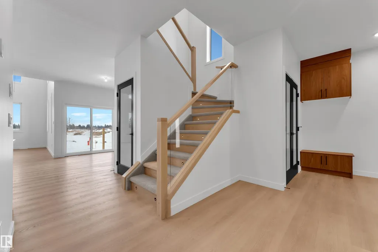
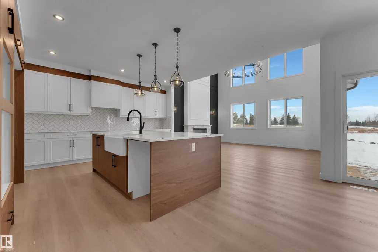
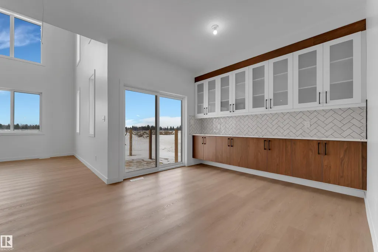
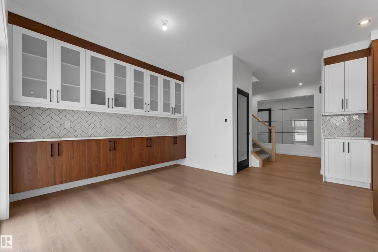
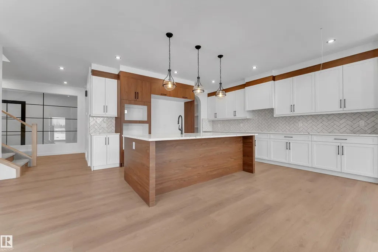
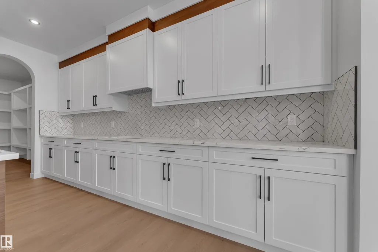
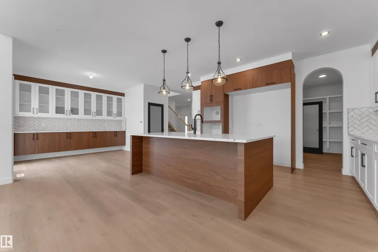
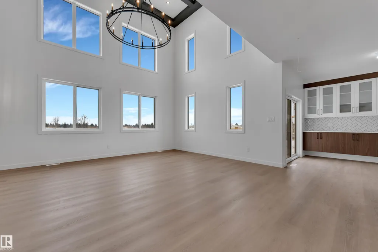
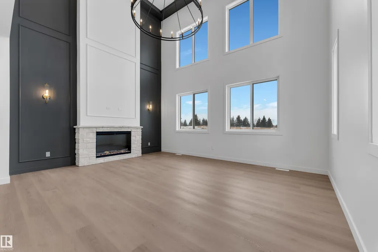
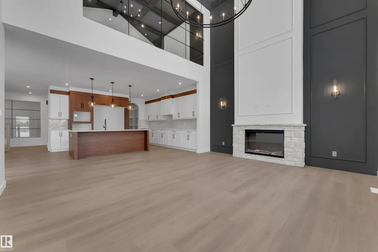
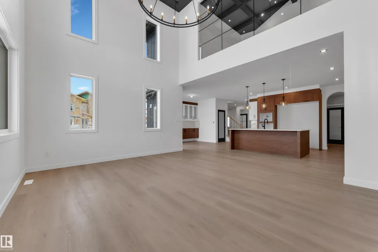
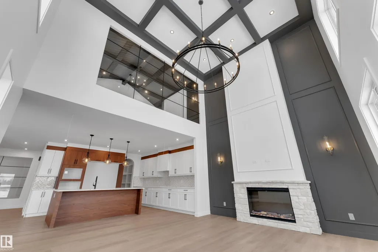
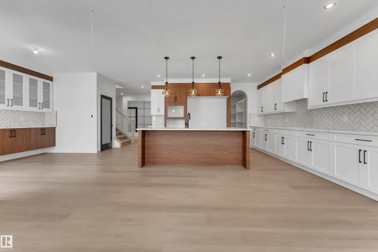
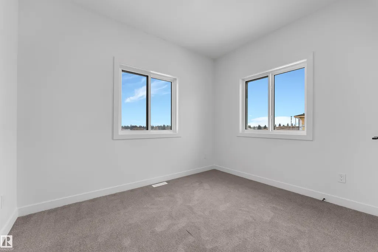
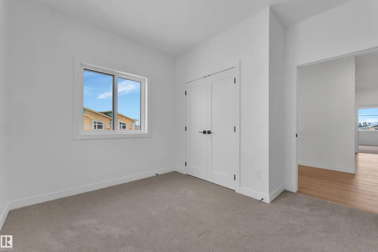
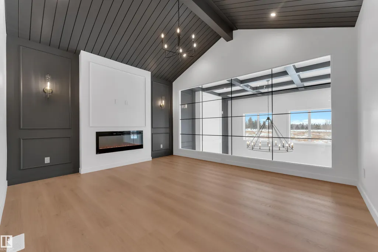
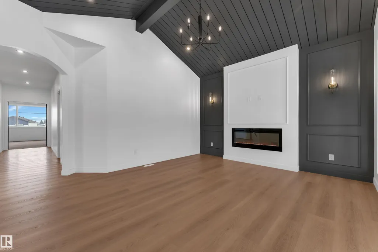
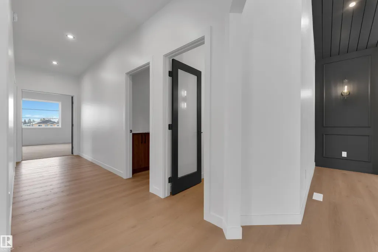
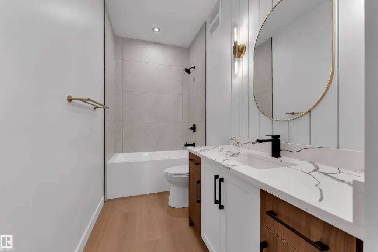
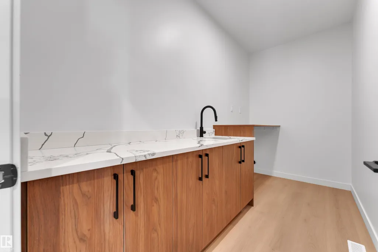
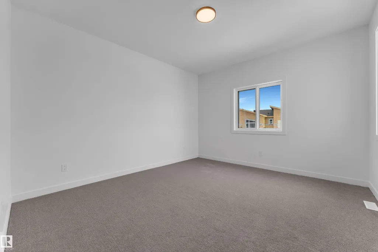
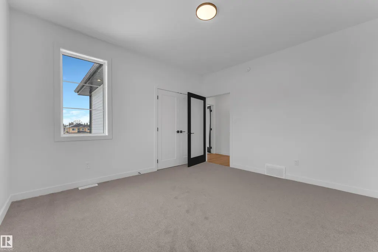
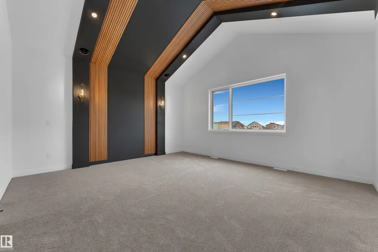
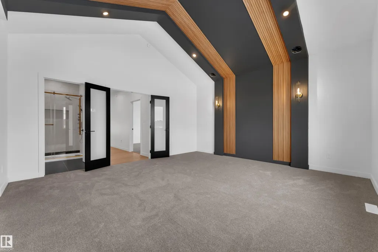
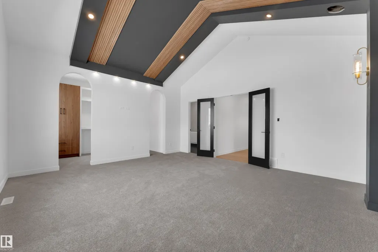
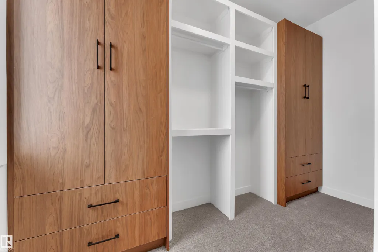
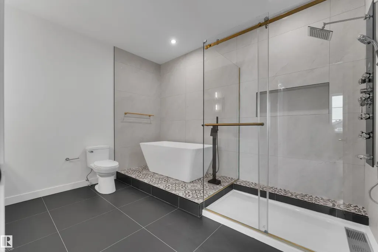
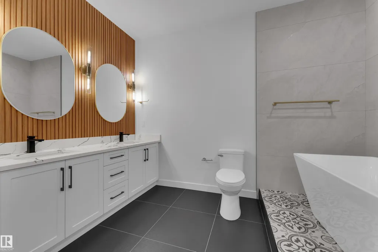
Welcome to this stunning home featuring a **triple-car garage** and a thoughtfully designed layout. The impressive **open-to-above living room** creates a bright and spacious atmosphere, perfect for entertaining. The main floor offers a versatile bedroom with a full bathroom, ideal for guests or multi-generational living. The modern kitchen boasts a large pantry for added convenience. Upstairs, enjoy a spacious bonus room and dedicated gym area. The luxurious primary suite features a 5-piece ensuite and a large walk-in closet. Three additional generously sized bedrooms share a full bathroom, and the upper-level laundry room adds everyday convenience. This exceptional home combines style, comfort, and functionality in a desirable layout—don't miss this incredible opportunity!
General Features
| Living Area | 3086.04 |
|---|---|
| Heating | Forced Air-1,Natural Gas |
| Roof | Asphalt Shingles |
| Appliances | None |
| Zoning | Zone 91 |
| Architectural Style | 2 Storey |
| Construction Materials | Wood,Vinyl |
| Year Built | 2026 |
| Levels | 2 |
| Property Subtype | Detached Single Family |
| Ownership | Private |
| Parcel Number | 0040581127 |
| Community Features | Ceiling 9 ft. |
| Property Type | Residential |
| Facing Direction | North |
| Garage Y/N | true |
| Full Baths | 3 |
| Status | Active |
| City | Spruce Grove |
| MLS Area | Fenwyck |
| Living Area Units | Square Feet |
| Standard Status | Active |
| Lot Shape | Rectangular |
| Restrictions | None Known |
| Primary Property Type | Single Family |
| Separate Entrance | true |
| Legal Block | 5 |
| Title to Land | Fee Simple |
Interior Features
| Interior Amenities | ensuite bathroom |
|---|---|
| Basement | Full,Unfinished |
| Flooring | Carpet,Ceramic Tile,Vinyl Plank |
| Kitchen Level | Main |
| Heating Y/N | true |
| Total Bedrooms | 5 |
| Grade Level Entry Y/N | Yes |
| Living Room Level | Main |
| Room Type | LivingRoom,DiningRoom,Kitchen |
| Dining Room Level | Main |
Exterior Features
| Exterior Amenities | Playground Nearby,Shopping Nearby |
|---|---|
| Parking Features | Triple Garage Attached |
| Foundation Details | Concrete Perimeter |
Amenities
- Views
- New Construction
- Adult 55+
- Lease To Own
- No Strata Fees
- Furnished
- Primary On Main
- Air Conditioning
- Seller Finance
- Green
- Fixer Upper
- Horse
- Golf
- Fireplace
- Deck
- Garage
- Basement
- Pool
Property vs Single Family Average in T7X 4S6
Statistics provided by Inside Real Estate
Price
Year Built
In The Neighbourhood
Spruce Grove
$ 811,900
15 Norwyck Wy
Spruce Grove, AB T7X3G5
- Type
- Single Family
 Listed by David M Pickering of Blackmore Real Estate
Spruce Grove
$ 849,000
42 Sydwyck Circle
Spruce Grove, AB T7X1G6
- Type
- Single Family
Listed by Josh M Cudmore of Exp Realty
Spruce Grove
$ 679,900
47 Norwyk Wy
Spruce Grove, AB T7X4E9
- Type
- Single Family
Listed by Yad Dhillon of LPT Realty
Spruce Grove
$ 669,900
5 Pierwyck Lo
Spruce Grove, AB T7X3H1
- Type
- Single Family
Listed by Chris K Karampelas of MaxWell Polaris
Spruce Grove
$ 749,000
66 Fenwyck Bv
Spruce Grove, AB T7X3G5
- Type
- Single Family
Listed by Jill Turgeon of One Percent Realty
Spruce Grove
$ 629,000
11 Pierwyck Lo
Spruce Grove, AB T7X3H1
- Type
- Single Family
Listed by Ryan T Gillen of Lux Real Estate Inc
Spruce Grove
$ 599,900
3 Pierwyck Lo
Spruce Grove, AB T7X3H1
- Type
- Single Family
Listed by April Spencer of REMAX River City
Spruce Grove
$ 898,900
65 Norwyck Wy
Spruce Grove, AB T7X4S4
- Type
- Single Family
Listed by David M Pickering of Blackmore Real Estate
Spruce Grove
$ 895,000
36 Sydwyck Circle
Spruce Grove, AB T7X4C9
- Type
- Single Family
Listed by Tanner R Hawryluk of RE/MAX PREFERRED CHOICE
Spruce Grove
$ 885,000
34 Sydwyck Circle
Spruce Grove, AB T7X4C9
- Type
- Single Family
Listed by Tanner R Hawryluk of RE/MAX PREFERRED CHOICE
Spruce Grove
$ 649,000
70 Brunswyck Cr
Spruce Grove, AB T7X0Z1
- Type
- Single Family
Listed by Justin J Vega of REMAX River City
Spruce Grove
$ 629,998
61 Renwyck Pl
Spruce Grove, AB T7X4G2
- Type
- Single Family
Listed by Mohit Dhunna of Exp Realty