

Address
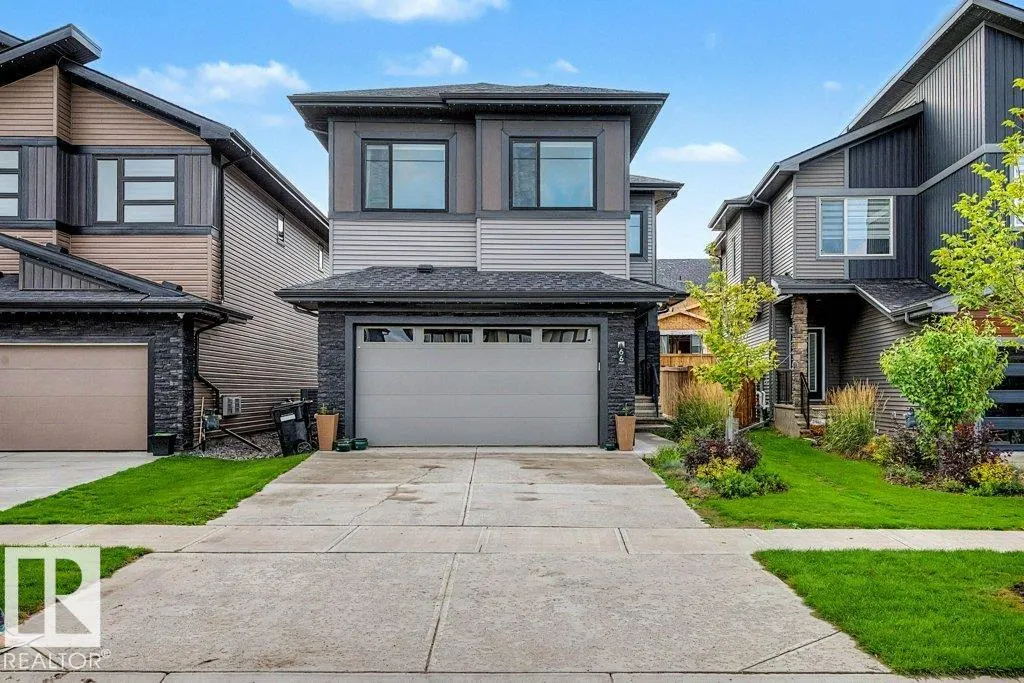
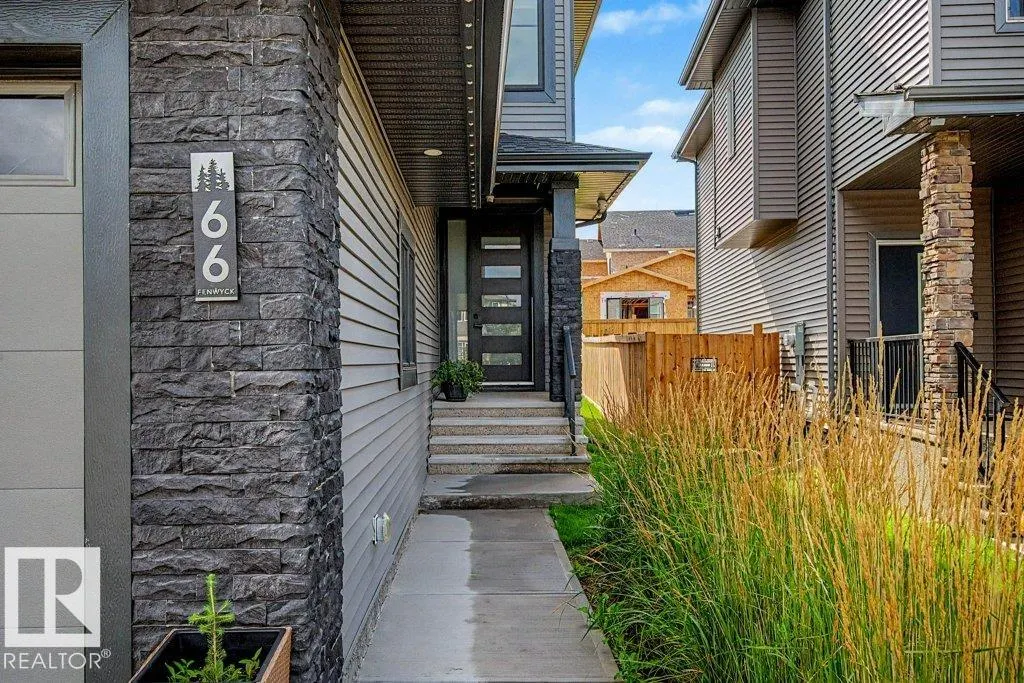
66 Fenwyck Bv, Spruce Grove, AB
Price
$ 749,000
Property Attributes
- ID#E4504765
- TypeSingle Family
- Listing Status Active
- CitySpruce Grove
- AreaSpruce Grove
- NeighbourhoodFenwyck
- Postal CodeT7X 3G5
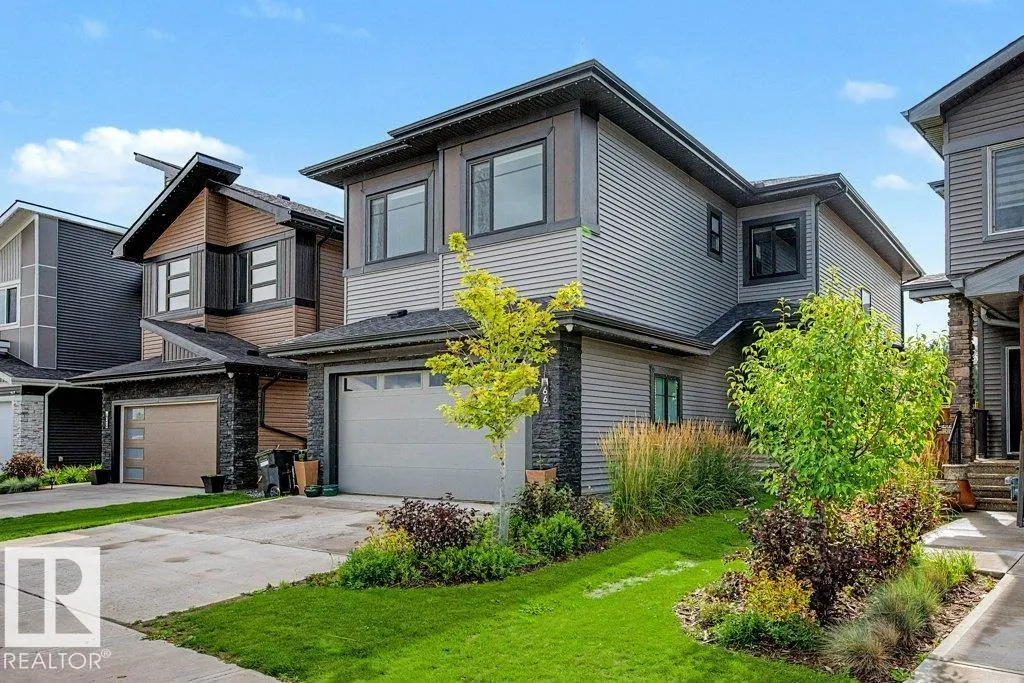
- Style2 Storey
- Year Built2023
- Price$ 749,000
- Bedrooms5
- Full Bathrooms3
- Half Bathrooms1
- Sqr Footage2341
Data Source:
REALTORS® Association Of Edmonton - RAE
Property Description
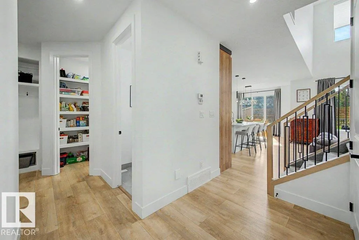
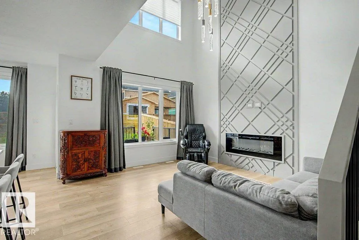
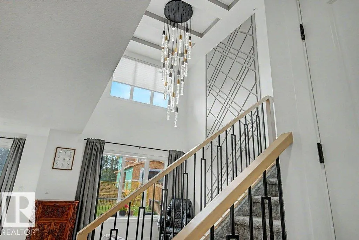
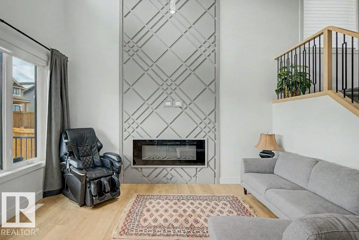
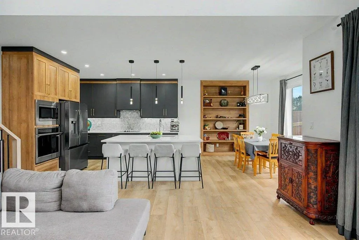
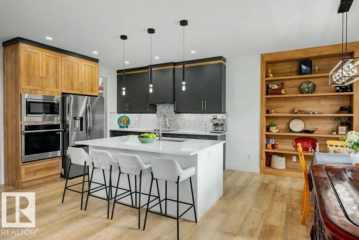
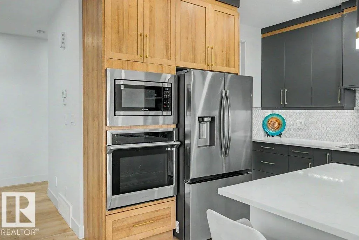
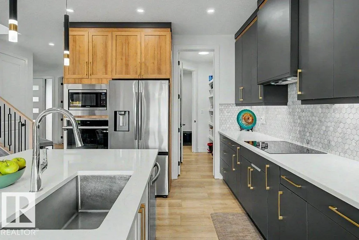
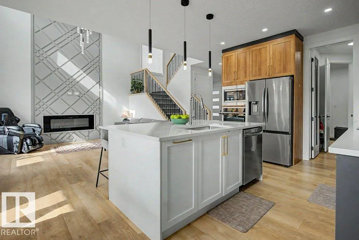
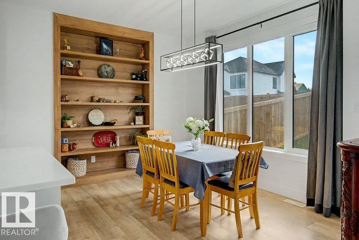
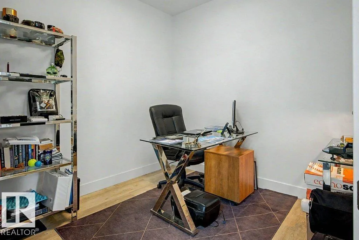
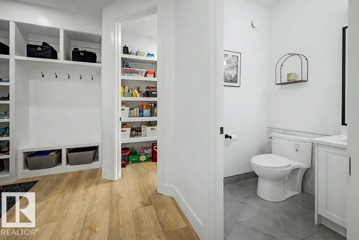
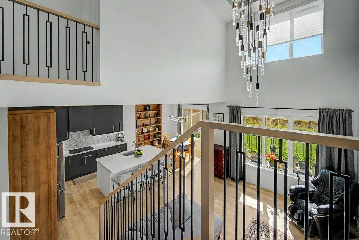
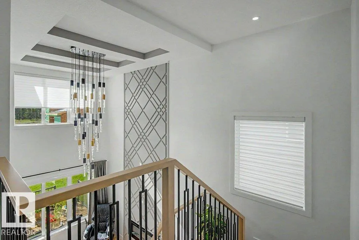
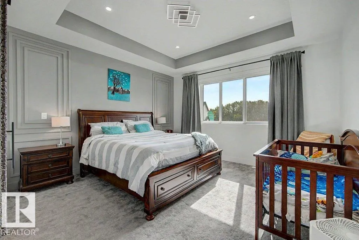
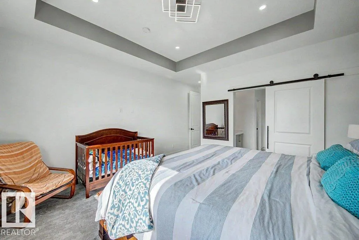
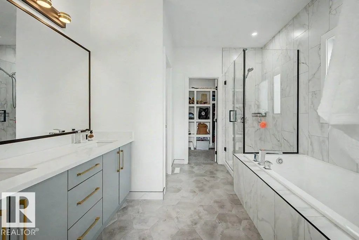
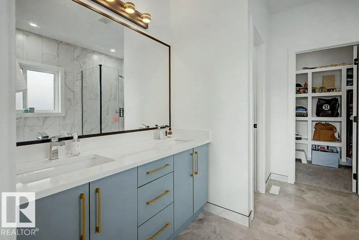
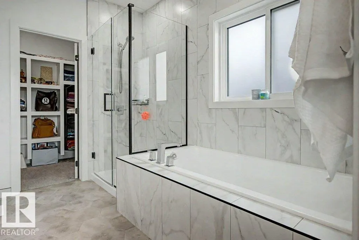
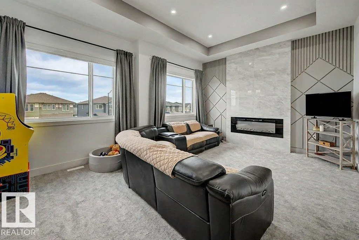
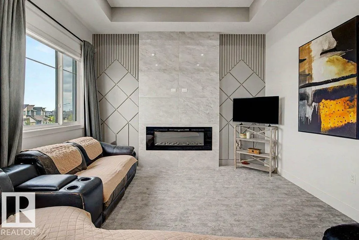
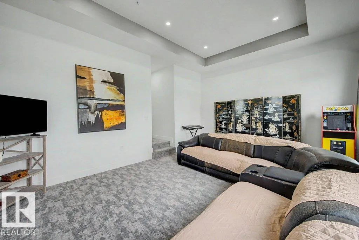
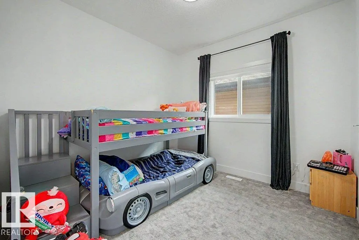
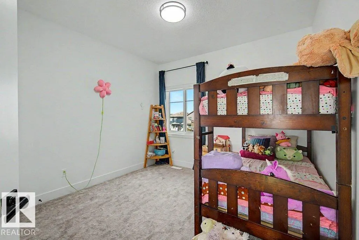
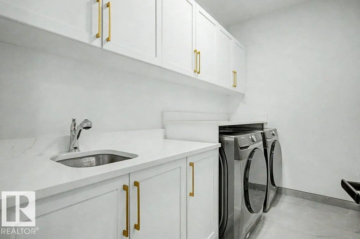
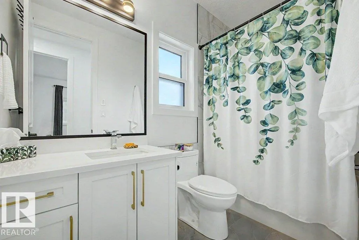
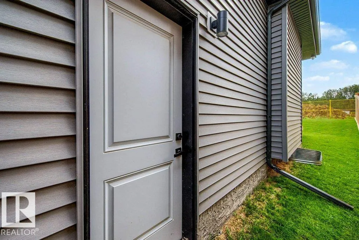
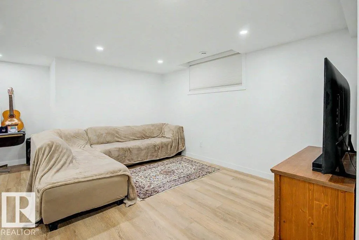
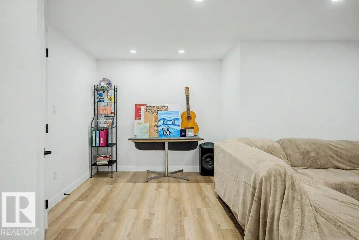
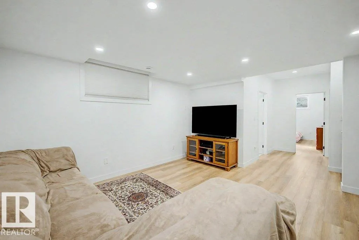
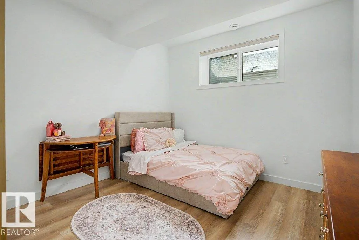
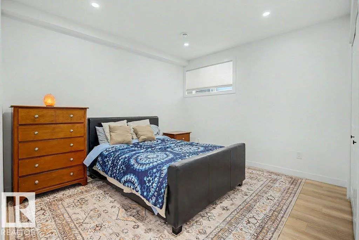
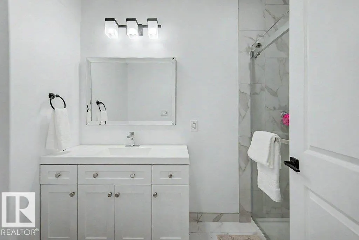
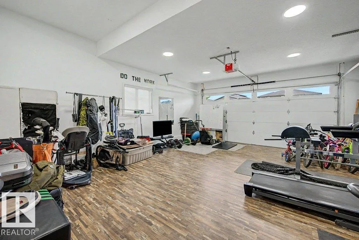
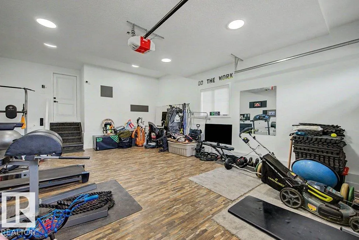
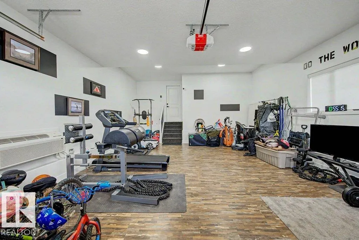
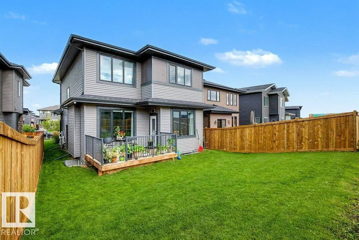
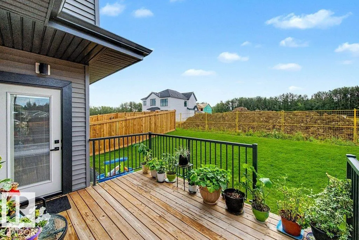
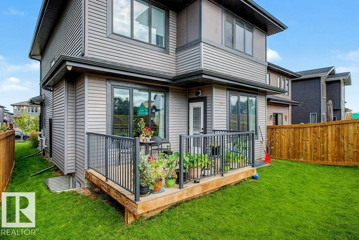
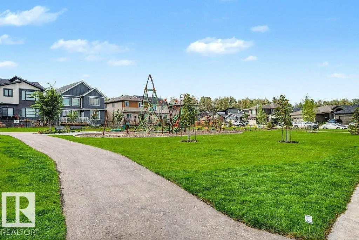
This former 5-bedroom show home by Lyonsdale Homes will be sure to please. Over 2300 sq ft plus a fully developed basement, with a SIDE ENTRANCE, make this a perfect home for a large family. On the main floor, there is an office and the open concept living /dining space with soaring ceilings & a SUNNY SOUTH exposure. The gorgeous kitchen features extended cabinets, quartz counters, built-in appliances, a walk-through pantry, and a massive island. Upstairs, there are 3 bedrooms; the Primary is KING-SIZED w/a 5-pce ensuite, soaker tub, glass shower, walk-in closet, and double sinks. There is also a large bonus room, with a fireplace, perfect for those cozy movie nights. The oversized garage is fully developed with its own A/C, 220 & a Heater and is currently making a great gym space. Downstairs has 2 more bedrooms, a 3-piece bath, and a living room. This home is steps away from a park and an easy commute to Edmonton, with shopping and schools close by.
| Elementary School | Middle School | High School |
|---|---|---|
| Prescott Elementary School | Greystone Middle School | SG Composite High School |
General Features
| Living Area | 2341.92 |
|---|---|
| Heating | Forced Air-1,Natural Gas |
| Roof | Asphalt Shingles |
| Appliances | Air Cleaner-Electronic,Air Conditioning-Central,Alarm/Security System,Dishwasher-Built-In,Dryer,Garage Opener,Hood Fan,Humidifier-Power(Furnace),Oven-Built-In,Oven-Microwave,Refrigerator,Stove-Countertop Electric,Vacuum System Attachments,Vacuum Systems,Washer |
| Zoning | Zone 91 |
| Architectural Style | 2 Storey |
| Construction Materials | Wood,Vinyl |
| Year Built | 2023 |
| Levels | 3 |
| Property Subtype | Detached Single Family |
| Ownership | Private |
| Parcel Number | 0039386652 |
| Community Features | On Street Parking,Air Conditioner,Ceiling 10 ft.,Closet Organizers,Deck,Detectors Smoke,Exterior Walls- 2"x6",Hot Water Tankless,No Animal Home,No Smoking Home,Vaulted Ceiling,Vinyl Windows,Natural Gas BBQ Hookup |
| Property Type | Residential |
| Facing Direction | North |
| Garage Y/N | true |
| Full Baths | 3 |
| Status | Active |
| High School | SG Composite |
| City | Spruce Grove |
| MLS Area | Fenwyck |
| Elementary School | Prescott |
| Home Warranty Y/N | true |
| Middle/Junior High School | Greystone |
| Living Area Units | Square Feet |
| Standard Status | Active |
| Virtual Tour | https://unbranded.youriguide.com/66_fenwyck_blvd_spruce_grove_ab/ |
| Lot Shape | Rectangular |
| Restrictions | None Known |
| Primary Property Type | Single Family |
| Separate Entrance | true |
| Legal Block | 5 |
| Title to Land | Fee Simple |
Interior Features
| Interior Amenities | ensuite bathroom |
|---|---|
| Basement | Full,Finished |
| Flooring | Carpet,Vinyl Plank |
| Fireplace Features | Insert |
| Kitchen Level | Main |
| Heating Y/N | true |
| Fireplace Y/N | true |
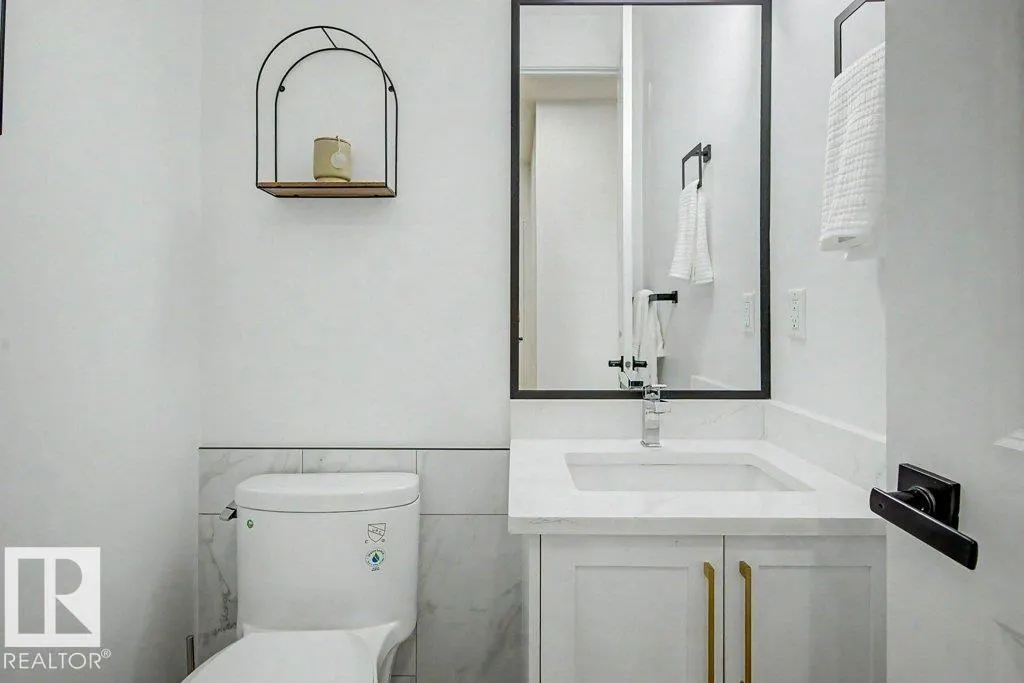
| Half Baths | 1 |
| Total Bedrooms | 5 |
| Grade Level Entry Y/N | No |
| Living Room Level | Main |
| Room Type | LivingRoom,DiningRoom,Kitchen,Den,BonusRoom,MasterBedroom,Bedroom2,Bedroom3,Bedroom4,OtherRoom1,OtherRoom2,OtherRoom3 |
| Dining Room Dimensions | 12.0x9.6 |
| Kitchen Dimensions | 14.1x12.8 |
| Living Room Dimensions | 13.0x14.5 |
| Den Dimensions | 10.0x9.0 |
| Bonus Room Dimensions | 18.9x14.5 |
| Bedroom 4 Dimensions | 12.3x13.8 |
| Bedroom 3 Dimensions | 10.1x10.0 |
| Bedroom 2 Dimensions | 11.0x12.8 |
| Dining Room Level | Main |
| RoomMasterBedroomDimensions | 14.1x19.0 |
Exterior Features
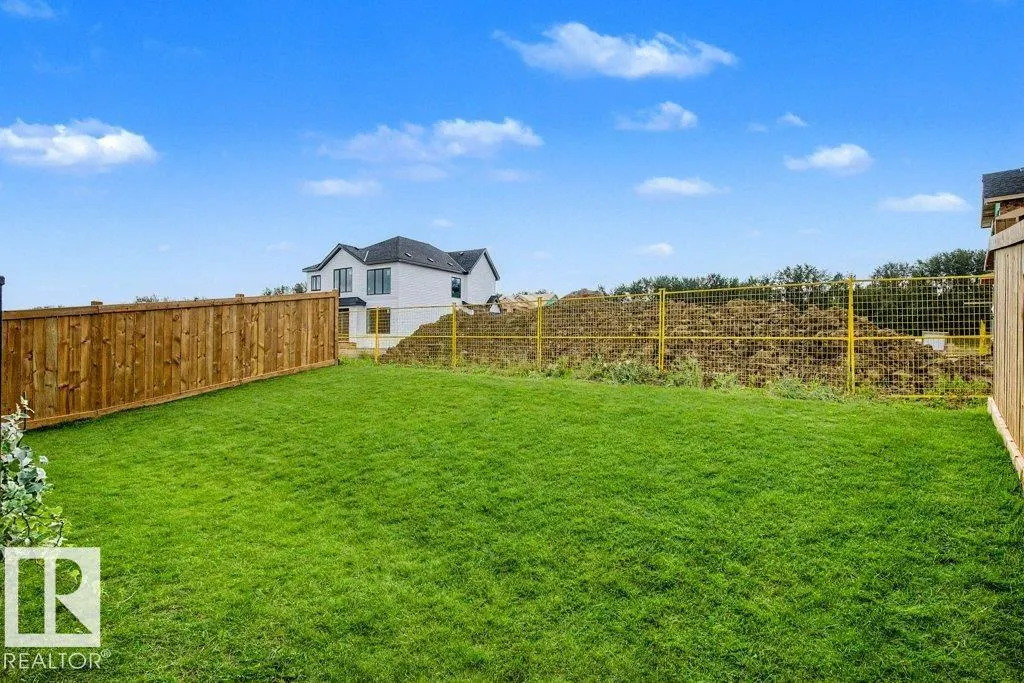
| Exterior Amenities | Low Maintenance Landscape,No Back Lane,Playground Nearby,Schools,Shopping Nearby,Partially Fenced |
|---|---|
| Parking Features | 220 Volt Wiring,Double Garage Attached,Heated,Insulated |
| Total Parking | 4 |
| Lot Size Area | 379.04 |
| Foundation Details | Concrete Perimeter |
Amenities
- Views
- New Construction
- Adult 55+
- Lease To Own
- No Strata Fees
- Furnished
- Primary On Main
- Air Conditioning
- Seller Finance
- Green
- Fixer Upper
- Horse
- Golf
- Fireplace
- Deck
- Garage
- Basement
- Pool
Property vs Single Family Average in T7X 3G5
Statistics provided by Inside Real Estate
Price
Year Built
In The Neighbourhood
Spruce Grove
$ 811,900
15 Norwyck Wy
Spruce Grove, AB T7X3G5
- Type
- Single Family
 Listed by David M Pickering of Blackmore Real Estate
Spruce Grove
$ 849,000
42 Sydwyck Circle
Spruce Grove, AB T7X1G6
- Type
- Single Family
Listed by Josh M Cudmore of Exp Realty
Spruce Grove
$ 679,900
47 Norwyk Wy
Spruce Grove, AB T7X4E9
- Type
- Single Family
Listed by Yad Dhillon of LPT Realty
Spruce Grove
$ 669,900
5 Pierwyck Lo
Spruce Grove, AB T7X3H1
- Type
- Single Family
Listed by Chris K Karampelas of MaxWell Polaris
Spruce Grove
$ 629,000
11 Pierwyck Lo
Spruce Grove, AB T7X3H1
- Type
- Single Family
Listed by Ryan T Gillen of Lux Real Estate Inc
Spruce Grove
$ 599,900
3 Pierwyck Lo
Spruce Grove, AB T7X3H1
- Type
- Single Family
Listed by April Spencer of REMAX River City
Spruce Grove
$ 898,900
65 Norwyck Wy
Spruce Grove, AB T7X4S4
- Type
- Single Family
Listed by David M Pickering of Blackmore Real Estate
Spruce Grove
$ 895,000
36 Sydwyck Circle
Spruce Grove, AB T7X4C9
- Type
- Single Family
Listed by Tanner R Hawryluk of RE/MAX PREFERRED CHOICE
Spruce Grove
$ 885,000
34 Sydwyck Circle
Spruce Grove, AB T7X4C9
- Type
- Single Family
Listed by Tanner R Hawryluk of RE/MAX PREFERRED CHOICE
Spruce Grove
$ 1,099,998
64 Sydwyck Ci
Spruce Grove, AB T7X4S6
- Type
- Single Family
Listed by Mohit Dhunna of Exp Realty
Spruce Grove
$ 649,000
70 Brunswyck Cr
Spruce Grove, AB T7X0Z1
- Type
- Single Family
Listed by Justin J Vega of REMAX River City
Spruce Grove
$ 629,998
61 Renwyck Pl
Spruce Grove, AB T7X4G2
- Type
- Single Family
Listed by Mohit Dhunna of Exp Realty